Located in Catskill, New York, the Y House (as it's been dubbed due to its split form) is currently on the market for $1.6 million. The bold, iron-oxide red exterior stands apart from the verdant 33.4-acre land it sits on. "The Y House was designed in a watercolor sketch while standing on the hilltop site," says Holl. "It splits off in the two view directions, with sleeping above living on one side and the reverse on the other side."
It would be no surprise to any lover of great architecture if one day in the not-so-distant future, Steven Holl was announced as the winner of the lauded Pritzker Architecture Prize. In his field, he is perhaps best known for designing structures that are intellectually provocative. And while the American-born architect is almost always discussed for the cultural or academic spaces he creates—such as the Nelson-Atkins Museum of Art and MIT's Simmons Hall, to name a few—it's the design of a home in upstate New York that's currently newsworthy. See below for more images of this stunning home that was built in the sanctuary of an upstate New York forest.
An aerial view of the Y House shows how, by cutting into the structure, natural light can more easily be drawn into the heart of the home.
The home, which is made of steel framing and glass, splits to form two arms, ending in balconies. The deeper balconies face south, allowing the winter sun to penetrate the interiors while excluding the heat during the summer months.
The windows were strategically placed to allow for maximum amounts of gallery space for homeowners to display small, medium, and large works of art. The exteriors pop, with iron-oxide red paint throughout.

The home includes three bedrooms and three bathrooms, within 2,900 square feet of interior space.
The home, which was completed in 1999, was first conceived by Holl in 1997.
The bedrooms are on the first floor, while the living areas are on the second floor, making the layout a flip of most traditional homes.
A look into one of three bedrooms inside the home.
A view of the split of the Y House, seen from inside of the home.

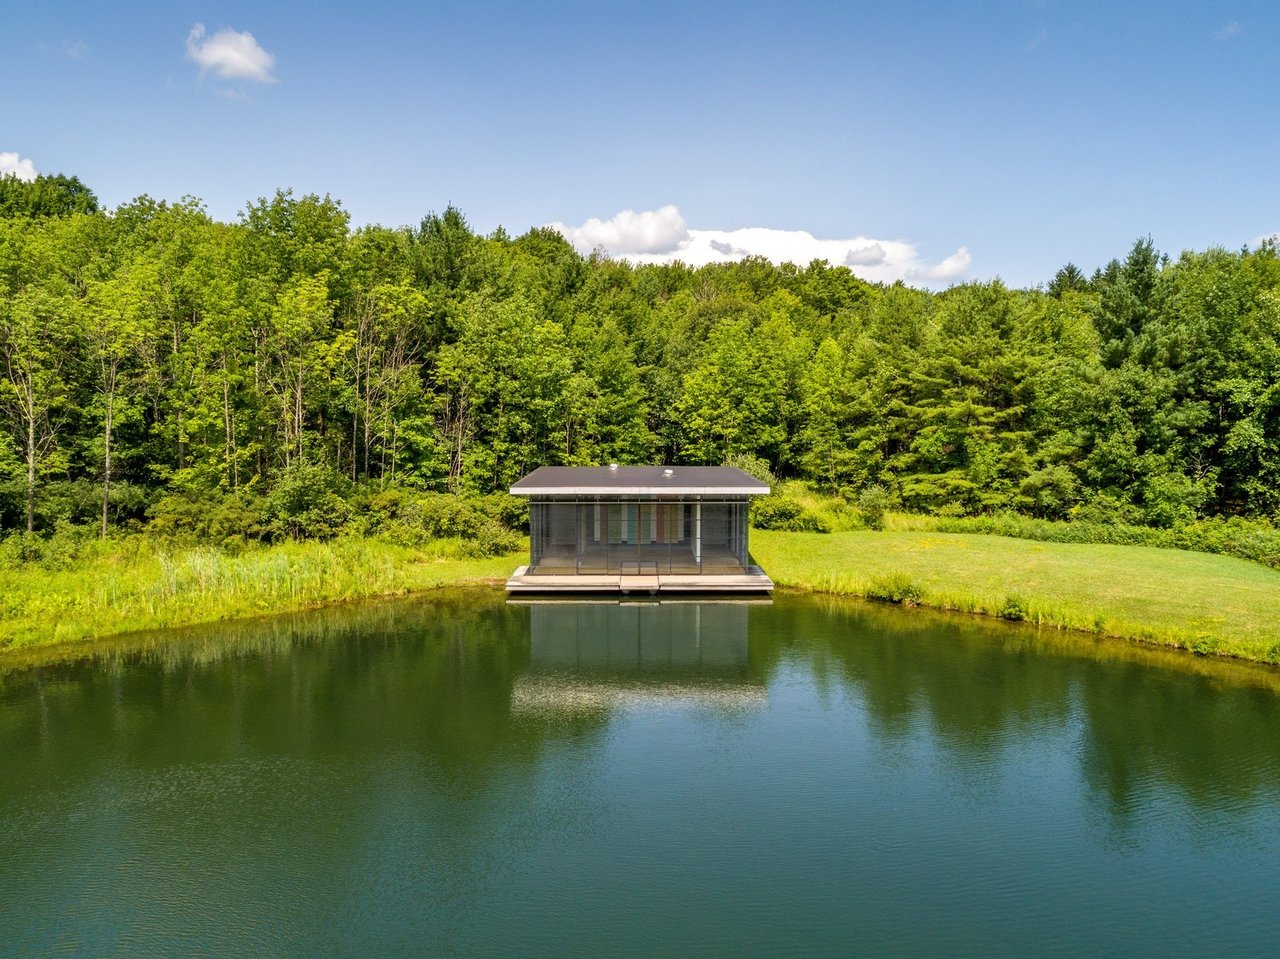
The property includes a boathouse.