C elebrity homeowners can lend mystique and intrigue to any residence. They are often people of means who have roots in one place and work in other places. Ever wonder what persuades them to settle into a particular place and call it home?
The homes below offer some insight. For starters, they all provide regal yet grounded living with a well-developed sense of play, plus ample space, loads of amenities, and grand entertainment for family and guests.
They are all, of course, at least somewhat secluded yet apiece with their locations, balancing privacy with light and views with the connection. They also feature one-of-a-kind designs and perks that announce their star power and all but declare, “I once lived here.”
3914 Island Estates Drive, Aventura, Florida, 33160 United States
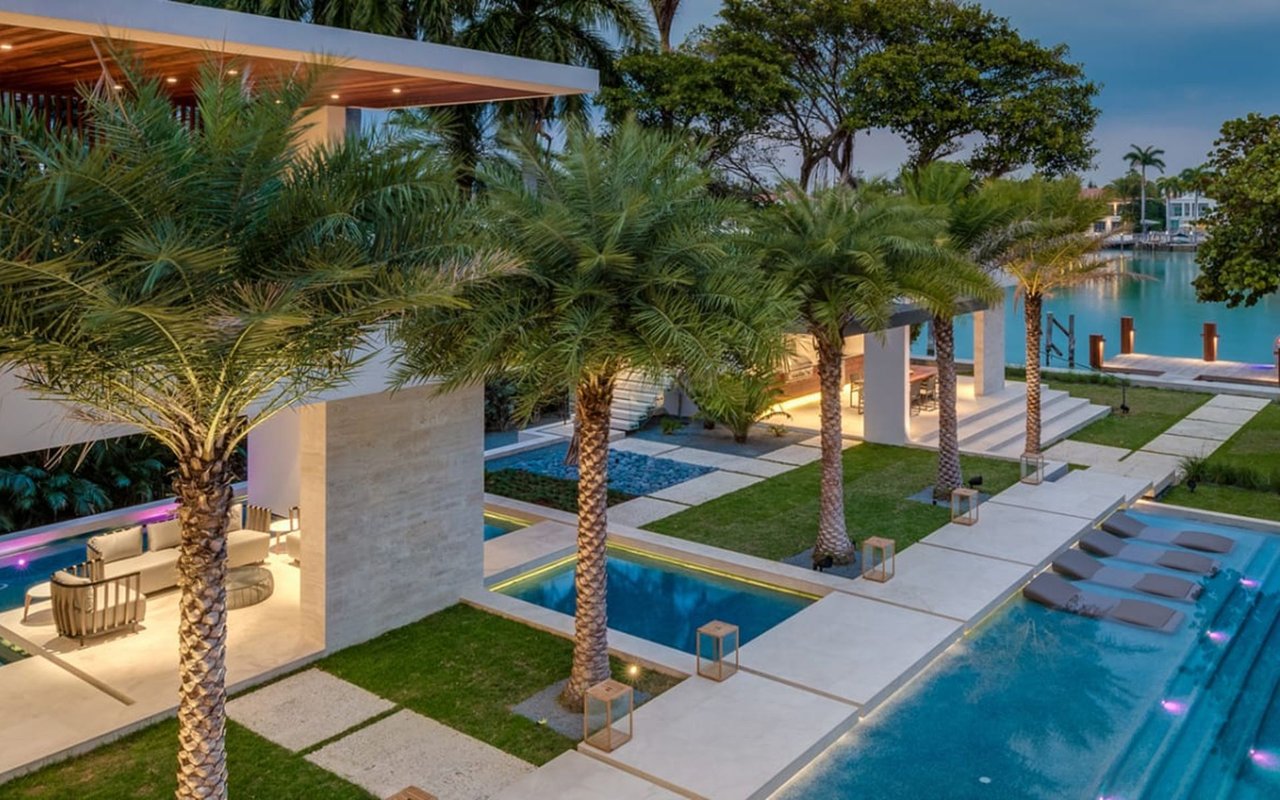
This glorious four-story, Mediterranean-style estate rises over Dumfoundling Bay in the prestigious gated community of Island Estates, north of Miami.
Originally built in 2001, the home was bought and remodeled in 2015 by the renowned music mega-producer DJ Khaled, who put more than $2.5 million into transforming it into a regal and playful palace.
This is the only Island Estates home on a double lot, offering 240 feet of water frontage. A graceful tropical pool and spa overlook the bay, flanked by a private 50-foot dock supplied with electricity and potable water.
The home’s floor-to-ceiling windows usher in Florida’s generous sunshine, and several 14-karat gold chandeliers, dripping with Swarovski crystals (with a special cleaning system), cascade from 30-foot ceilings. A spiral marble staircase surrounded by beveled wall features provides a grand passage between floors, though the home also has a convenient elevator.
Custom finishes and design include marble and walnut hardwood floors and impact glass. A master suite draped by velvet sheaths contains a massive soaking tub and double vanities, plus a sitting area and veranda with extensive water views. Among other luxuries are a mahogany office, a custom movie theater with a 128-inch TV, a wine cellar, and Khaled's famous track ladder sneaker closet, which resembles a traditional multi-tiered library.
The estate is also supplied with an iPad-controlled smart-house system, cabanas, service quarters, and golf cart parking. You will want for little in this contemporary castle of comfort and play.

Park Slope, Brooklyn, New York, 11217 United States
This warm and inviting four-story brownstone townhouse is located on one of the most beautiful blocks in Brooklyn’s Park Slope. Built in 1880s, 36 Sterling Place was purchased by the esteemed, award-winning actors Maggie Gyllenhaal and Peter Sarsgaard in 2006. In 2007, it was thoughtfully designed and renovated by Elizabeth Roberts and John Erik Karkula, retaining its classic features: ornate moldings, high tin ceilings, graciously proportioned rooms, and a family-friendly layout. It also includes myriad artistic accents such as a beautiful wooden bathtub imported from Scotland.
Its 3,600 square feet of flexible living space feature four bedrooms, a music room, a classic dining room, a bright office den, and a modern yet earthy garden-level kitchen. Multiple wood-burning fireplaces and a deep and sunny south-facing garden provide year-round charm and delight.
A heat-enhancing RAIS fireplace in the parlor-floor living room provides an ideal place to gather and revel, and a state-of-the-art home theater is a place to travel without leaving home.
The magical 55-foot-deep garden, with an outdoor bathtub and shower, fulfills spacious indoor-outdoor living desires. The kitchen features teak counters, a six-burner gas stove, and a fireplace accented with Heath Ceramics tile. Reclaimed chestnut floors add rich, historical character to this gracious cooking and communing space.
Forced-air heat, central air-conditioning, a new septic system, and upgraded electricity make this a move-in-ready home.

3035 Perkins Lane W, Seattle, Washington, 98199 United States
An exquisite waterfront estate perched along the shores of Puget Sound, Perkins Manor is an example of impeccable design and elevated living, capturing the most dramatic views in the Emerald City.
The main floor was designed to effortlessly accommodate substantial entertaining, with French doors opening to endless vistas and expansive terraces. A fireside grand piano enlivens the lofty lounge area, where guests can mingle in indoor and outdoor spaces. The whiskey bar invites a more intimate gathering, amid lavish touches and a cozy fireplace, the ambiance balanced by elegant black details, warm golden hues, and rich hardwoods.
The epicurean kitchen ignites creativity. A high-end personal theater and a library with built-in floor-to-ceiling, track-ladder shelves provide rich refuge.
An opulent master suite that affords all one needs for deep escape, from the sitting area and office to a generous closet and luxe ensuite.
Outside, lush grounds and fruit trees lead to 150 feet of private beach ready for exploration or the opportunity to melt away the stress of the day, as the sun sinks below the skyline. Indulge in the privacy afforded by a fully gated domain with a state-of-the-art security system that truly feels a world away, yet it remains only minutes from the vibrancy of downtown Seattle.
39 Bancroft Place, Nashville, Tennessee, 37215 United States
This mountainside Mediterranean-influenced villa is replete with casual elegance, surrounded by vast green forests and long views.
Built in 2007 and acquired by pro-football quarterback Jay Cutler and television personality/fashion entrepreneur Kristin Cavallari in 2012, the estate comprises 25 rooms designed and appointed to family-living and entertainment perfection.
Multiple rooms open onto expansive verandas for kicking back and soaking in endless views of the surrounding private grounds and far beyond. The master suite, with a recently renovated spa-style bath offers separate vanity areas and two WCs. A private guest wing offers its own secluded getaway, plus a yoga room.
Overall features include Brazilian cherry hardwood flooring, five working fireplaces, environmentally sustainable geothermal heat and cooling systems and Crestron home automation. Also recently renovated, the spacious chef’s kitchen is homey, beautiful, equipped with the finest appliances, and ideally designed for family gatherings and fine large-party entertainment alike. An adjoining butler pantry is perfect for catering, with an additional refrigerator, freezer, and walk-in pantry.
The magnificent lower-level entrainment area is a merry world unto itself with a slick theater, massive fully equipped bar/kitchen and lounge, wine cooling and storage facility and an infrared-steam sauna.
An attached seven-bay garage allows plenty of parking at this generous country home that also happens to be located conveniently close to Nashville.
9709 Angelwylde Drive, Austin, Texas, 78733 United States
This estate reinvents the notion of home — a luxurious masterpiece, nestled on an ultra-private 15-acre property in Austin, Texas.
Designed by Webber Hanzlic and built by Don Crowell in 2003, the estate was most recently the residence of the model and actress Brooklyn Decker and the tennis champion Andy Roddick. Their personal touches, expansions, and updated finishes turned it into a glamorous rustic hideaway.
A beautiful third of a mile rural road leads to the sprawling estate. The double-wood doors at the main entrance opens to a welcoming home with reclaimed pine floors, wood beams from the Chicago Stock Exchange, and striking white marble countertops that extend up the kitchen walls.
Custom guest quarters that once served as the master bedroom include three closets, an office with a wood-burning fireplace, and a full bathroom with a walk-in shower and a soaking tub.
On the opposite side of the home, a recently added owner’s hideaway hosts three secondary bedrooms with ensuite bathrooms, a game-family room, and an office. A built-in entertainment center and comfy sitting area create a true retreat for the entire family. A copper soaking tub situated next to windows with bright, wooded views underscores its unique magnificence.
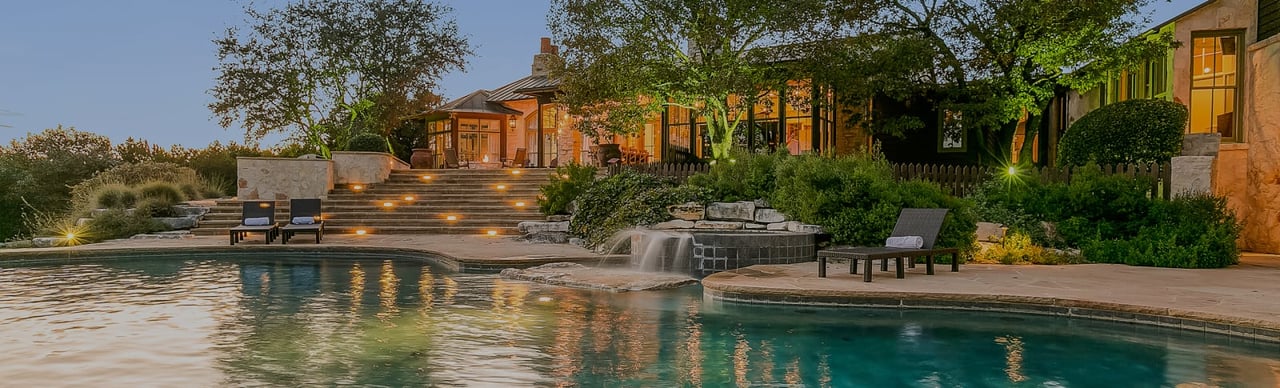
Breathtaking private views from every angle of the backyard display Austin Hill Country. An oversize pool and summer kitchen allows you to revel and relax under the covered patio or the stars. During the cooler months, the fire pit, fireplace, and hot spa show how to fully enjoy Austin’s kind climate.
910 Hurleston Lane, Johns Creek, Georgia, 30022 United States
This extraordinary home boasts a gorgeous old-world design, framed by lush and serene privacy.
Custom built-in 2008 and designed by the renowned architect Norman Askins, the estate was recently owned by the pro-baseball pitcher Tom Glavine. It is nestled at the end of a long, private drive in The Country Club of the South.
From Gothic-style archways, French oak doors, hand-carved staircases, mantel reproductions, and hand-selected limestone floors reclaimed from a church in France, every inch of this estate is truly exceptional. The handsome study features judges paneling, with intricate moldings and a stunning ceiling decorated with restoration plaster lattice panels. The great room is defined by a two-story cathedral ceiling, an enormous iron chandelier, and a handmade leaded glass transom window that floods the room with natural light.
Ideal for entertaining, the gourmet chef’s kitchen provides top-of-the-line, commercial-grade appliances, stone accents, hand-hewn trusses, views of the sunny breakfast room, and fireside great room. Three sets of French doors lead to the covered back porch, with a masonry fireplace, gas lamps, iron railings, and views from a captivating backyard oasis.
The private owner suite offers a fireside sitting area, a spa-like bathroom with a freestanding tub and steam shower, and an unbelievable custom closet system.
The terrace level includes billiards and arcade rooms, a bar and wine cellar, an exercise and steam room, and a pitching and batting cage. Landscaped gardens and grounds boast a beautiful pool and spa, a cabana, fire pit, baseball field, basketball court, and tranquil views that adjoin the Chattahoochee River.