Leave a Message

Thank you for your message. I will be in touch with you shortly.

8949 Pine Needles Court
Bought with KAMESHA KEESEE with Kamesha Keesee Realty and Listed by Victoria Boddy CA DRE# 02035846 with Vista Sotheby’s International Realty 310-955-6585
Sold

8949 Pine Needles Court

8949 Pine Needles Court, Riverside, CA 92508

$860,000
MOUNTAIN VIEWS, BREATHTAKING SUNSETS, SALTWATER POOL and WALKING DISTANCE to TOP-RATED SCHOOLS - all in one of the MOST SOUGHT-AFTER NEIGHBORHOODS!
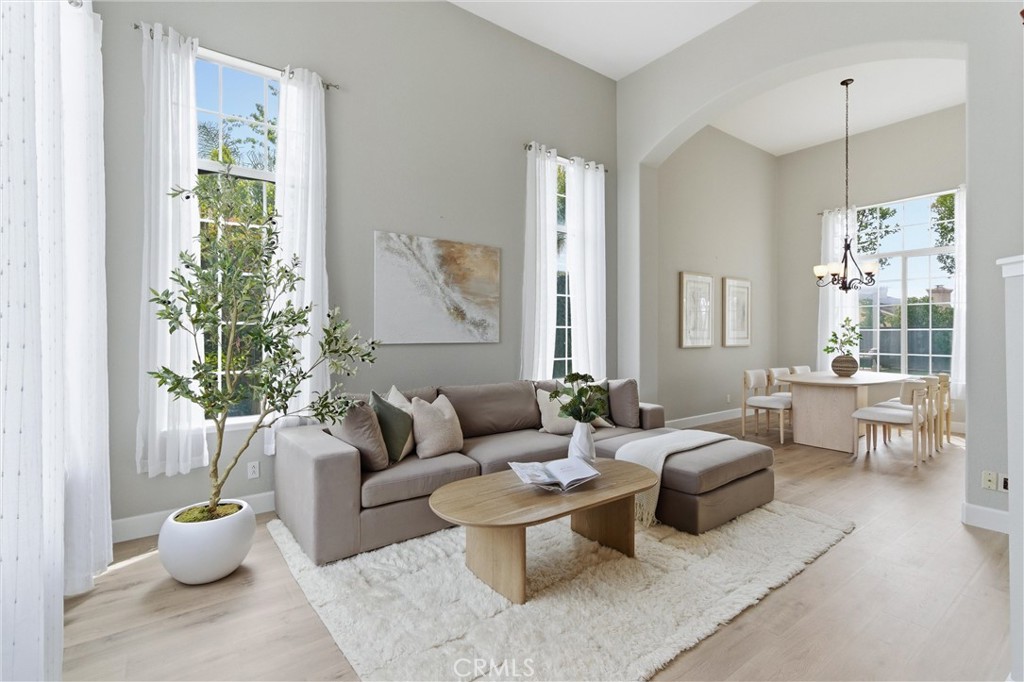
Welcome to a home where comfort, space, and thoughtful UPGRADES come together in a perfect harmony. From the moment you arrive, natural light pours in, creating a warm and inviting atmosphere. The oversized front window fills the main living area with soft morning sun, highlighting the vaulted ceilings, elegant staircase, and MODERN WATER-RESISTANT LAMINATE FLOORS. As you move through the home, the kitchen becomes the heart of it all - beautifully refreshed with QUARTZ COUNTERTOPS, a CUSTOM BACKSPLASH, UPDATED CABINETARY & STAINLESS STEEL APPLIANCES - it opens seamlessly to the family room, where a cozy FIREPLACE creates the perfect setting for gathering and relaxing.
You'll feel the care and attention that has gone into improving every major system - from updated dual HVAC to WATER HEATER & an EV charger.
As the day unfolds, the BACKYARD becomes your private retreat. Facing west, it captures warm afternoon light and UNFORGETTABLE SUNSETS! The SALTWATER POOL & SPA invite you to unwind, while 2 PERGOLAS create ideal spaces for outdoor dining or quiet moments. Mature landscaping with LEMON TREE and vibrant CREPE MYRTLE TREES that bloom with BEAUTIFUL FLOWERS in the summer, add color and life throughout the seasons.
Wake up to BREATHTAKING MOUNTAIN VIEWS in the primary suite, your personal escape featuring a large walk-in closet, dual vanities, a separate shower with frameless glass enclosure & a soaking tub.
Upstairs, the SPACIOUS LOFT offers flexibility to fit your lifestyle - whether it becomes a playroom, home office, or media space.
With a bedroom and bathroom on the main level, a 3-CAR GARAGE, and a welcoming layout, this home is designed to support both everyday living and special moments.
As you make your way to the end of the QUIET CUL-DE-SAC, you'll immediately notice the sense of calm and community - it's the kind of street where afternoons are spent outside, enjoying the neighborhood. You'll love being within WALKING DISTANCE to TOP-RATED ELEMENTARY and MIDDLE schools, and just minutes from Thundersky Park, the Orange Terrace Community Center, library & sports park - making everyday life both convenient and connected for all ages.
This is more than just a home - it's a place where your daily routines feel easier, your weekends feel longer, and every space is designed to be lived in and loved.
4
beds

3
baths

2,617 Sq.Ft. LIVING AREA

8,712 Sq.Ft. lot

Features & Amenities

Interior

  • total bedrooms4
  • Total bathrooms3
  • full bathrooms2
  • three quarter bathroom1
  • Laundry room Washer Hookup, Gas Dryer Hookup, Inside, Laundry Room
  • Flooring Carpet, Laminate, Vinyl
  • Fireplace Family Room, Gas
  • APPLIANCES Convection Oven, Dishwasher, ENERGY STAR Qualified Water Heater, Free-Standing Range, Freezer, Disposal, Gas Oven, Gas Range, Gas Water Heater, High Efficiency Water Heater, Ice Maker, Microwave, Refrigerator, Self Cleaning Oven, Water To Refrigerator, Water Heater, Dryer, Washer
  • other interior Features Breakfast Bar, Ceiling Fan(s), Separate/Formal Dining Room, Eat-in Kitchen, Quartz Counters, Recessed Lighting, Storage, Unfurnished, Attic, Bedroom on Main Level, Entrance Foyer, Loft, Primary Suite, Walk-In Closet(s)

Area & Lot

  • Status Sold
  • Date Sold June 3, 2026
  • Living Area2,617 Sq.Ft.
  • Lot Area8,712 Sq.Ft.
  • MLS® IDSB26096222
  • TypeResidential
  • YEAR BUILT2001
  • View DescriptionMountain(s), Neighborhood, Pool
  • School DistrictRiverbank Unified

Exterior

  • STORIES2
  • Garage Space3.0
  • water SourcePublic
  • utilitiesCable Available, Electricity Connected, Natural Gas Connected, Phone Available, Sewer Connected, Water Connected
  • PoolFiltered, Gas Heat, Heated, In Ground, Permits, Private, Salt Water
  • roofClay
  • lot featuresBack Yard, Cul-De-Sac, Front Yard, Sprinklers In Rear, Sprinklers In Front, Lawn, Landscaped, Paved, Rectangular Lot, Sprinklers Timer, Sprinklers On Side, Sprinkler System, Yard
  • parkingConcrete, Door-Multi, Direct Access, Door-Single, Driveway, Driveway Up Slope From Street, Garage Faces Front, Garage, Garage Door Opener
  • HEAT TYPECentral, Fireplace(s), Natural Gas
  • AIR CONDITIONINGCentral Air, Electric
  • sewerPublic Sewer
  • SubstructureSlab
  • security FeaturesCarbon Monoxide Detector(s), Fire Sprinkler System, Smoke Detector(s)
  • other exterior FeaturesLighting

Financial

  • Sales Price$860,000

Work With Cindy

Experience personalized real estate guidance backed by local expertise, luxury market knowledge, and a commitment to integrity. Cindy is dedicated to helping you achieve your goals with confidence.

Follow Me on Instagram