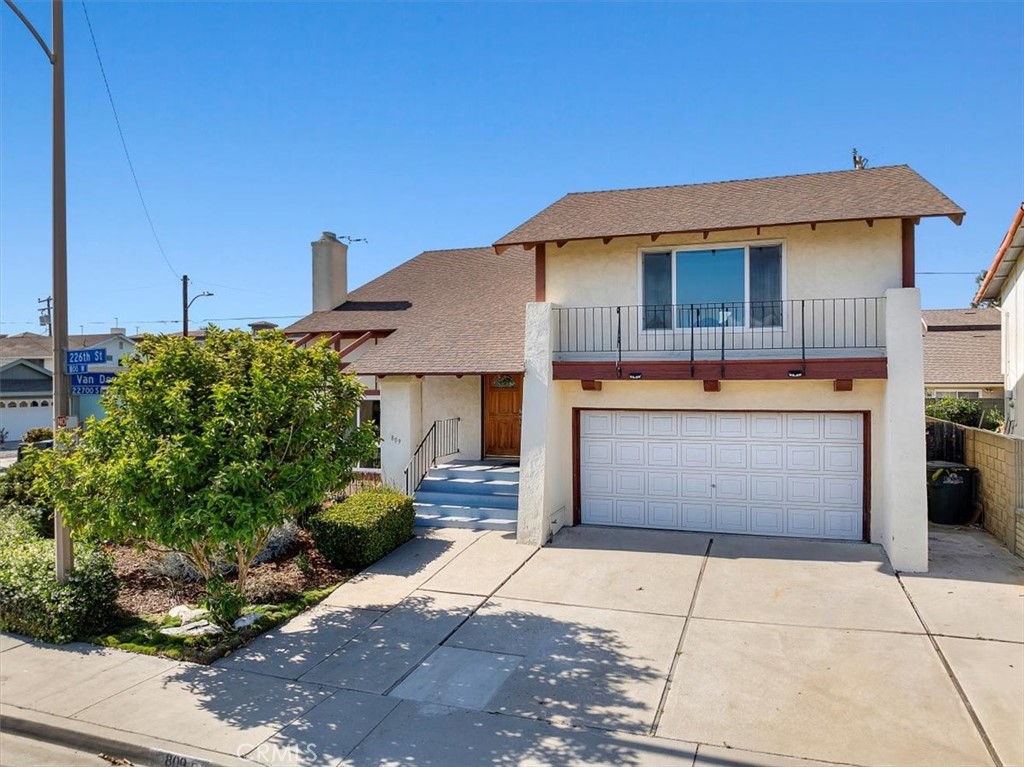
This meticulously maintained split-level residence boasts 4 spacious bedrooms, one on the main level, perfect for guests or multi-generational living. Entering through the double doors, you'll find wide plank wood-look vinyl floors that flow seamlessly throughout the home, offering durability and style. The dual-pane windows flood the space with natural light while ensuring energy efficiency and tranquility. The inviting kitchen features neutral white tile countertops, stainless steel appliances, and a cozy breakfast nook where you can enjoy your morning coffee while overlooking the backyard. Designed with functionality and elegance in mind, the kitchen provides ample counter space and cabinetry for all your culinary needs. Sliding doors lead directly from the kitchen and dining area to the private backyard, making indoor-outdoor living and entertaining a breeze. The expansive living area boasts vaulted ceilings, creating an open and airy atmosphere perfect for entertaining or relaxing with family. A cozy brick fireplace serves as the focal point of the living room while large windows throughout the home ensure that every room is bathed in natural light. A standout feature of this property is the massive bonus room, which can easily serve as a fifth bedroom, home office, or recreation room. This versatile space offers endless possibilities to suit your lifestyle needs. The primary suite is a true retreat, boasting vaulted ceilings and large windows that enhance the sense of space and luxury. This private sanctuary features a walk-in closet and a beautifully appointed bathroom with neutral white tones. The backyard is a serene oasis, ideal for outdoor gatherings, gardening, or simply soaking up the California sunshine. Updated plumbing ensures peace of mind and reliability for years to come while the direct-access double car garage is a convenient detail. Whether you're looking for a spacious family home or a versatile property with room to grow, this split-level gem is sure to impress.