Leave a Message

Thank you for your message. I will be in touch with you shortly.

7858 Bleriot Avenue
Bought with Adriana Mollica with Keller Williams Beverly Hills and Listed by Claire Gillespie CA DRE# 01474250 with Vista Sotheby’s International Realty 310-283-3349
Sold

7858 Bleriot Avenue

7858 Bleriot Avenue, Los Angeles, CA 90045

$1,499,000
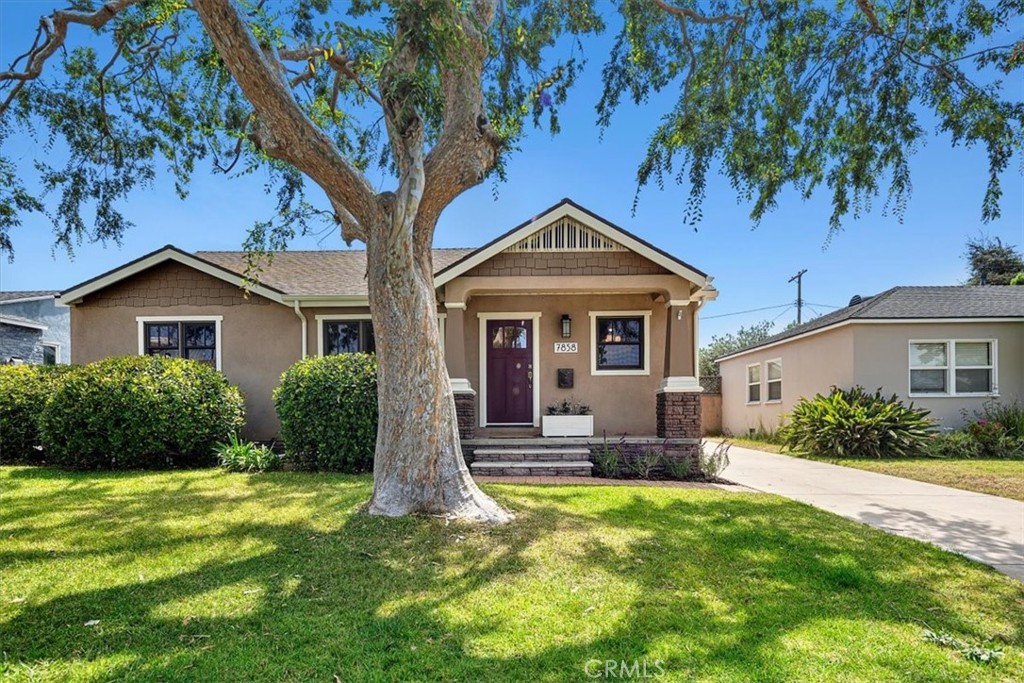
Welcome to the lovely community of Westchester--a hidden gem that captures small-town appeal and in the heart of the city is a welcoming neighborhood Westport Heights. Nestled on a picturesque tree-lined street adorned with vintage lamp posts sits a charming home. Upon your arrival you are greeted with an open grassy front yard and a beautiful shade tree. Step up to an inviting front porch that beckons you inside this light-filled craftsman style home exuding warmth and timeless character.

This appealing one-level 3 bedroom, 2 bath residence showcasing graceful archways, crown molding, recessed lighting, some fresh new interior paint, and a pleasant palette of tiles and textures that evoke calm and comfort. The floor plan flows effortlessly as you move throughout, and a lovely entryway leads to the spacious living area giving you a glimpse of superb architectural details.

A large, beautiful kitchen with an abundance of rich warm cabinetry centered around a sizable center island makes for an ideal breakfast bar, prepping area or serving station for easy entertaining. The dining room adjacent to a built-in wet bar with beverage chiller creates a natural hub for socializing--simply unifying family gatherings and easy access to indoor-outdoor entertainment.

Imagine the entertaining options in a dreamy backyard featuring an above ground spa surrounded by lush landscaping, mature fruit trees, raised planter beds, and stylish hardscaping create a relaxing environment. The benefit of a generous deck even allows for alfresco dining--this is exceptional living.

As the day winds down, an inviting primary suite provides rest and relaxation. The cathedral ceiling adds volume, and an elegant ensuite bath includes dual sinks and glass enclosed shower. The suite is complete with a peaceful and cozy fireplace and 2 walk-in closets. Also, adjoining french doors to the backyard deck expand the space bringing in natural light and gentle breezes.

Family and guests will enjoy the privacy and comfort of 2 additional bedrooms conveniently located near a full bath with easy hallway access. Additional amenities include a dedicated laundry area and 2-car garage. An outstanding benefit, the finished and permitted U1utility workspace, allow for endless possibilities.

This sought-after bustling city offers urban-suburban living and is close to it all-- upscale eateries, trendy shopping, coffee shops, recreational areas, schools, parks and beaches. Love Where You Live...
3
beds

2
baths

1,442 Sq.Ft. LIVING AREA

6,365 Sq.Ft. lot

Features & Amenities

Interior

  • total bedrooms3
  • Total bathrooms2
  • full bathrooms2
  • Laundry room Washer Hookup, Gas Dryer Hookup, Inside
  • Flooring Carpet, Wood
  • Fireplace Gas, Primary Bedroom, Zero Clearance
  • APPLIANCES Dishwasher, ENERGY STAR Qualified Water Heater, Disposal, Gas Range, Microwave, Refrigerator, Range Hood, Vented Exhaust Fan, Water To Refrigerator, Water Heater, Water Purifier, Dryer, Washer
  • other interior Features Wet Bar, Breakfast Bar, Ceiling Fan(s), Crown Molding, Cathedral Ceiling(s), Separate/Formal Dining Room, Pull Down Attic Stairs, Recessed Lighting, Solid Surface Counters, Wired for Data, Bar, Wired for Sound, All Bedrooms Down, Attic, Main Level Primary, Primary Suite, Walk-In Closet(s), Workshop

Area & Lot

  • Status Sold
  • Date Sold July 11, 2025
  • Living Area1,442 Sq.Ft.
  • Lot Area6,365 Sq.Ft.
  • MLS® IDSB25088072
  • TypeResidential
  • YEAR BUILT1944
  • Architecture StylesCraftsman
  • View DescriptionNone
  • School DistrictLos Angeles Unified

Exterior

  • STORIES1
  • Garage Space2.0
  • water SourcePublic
  • utilitiesCable Available, Cable Connected, Electricity Connected, Natural Gas Connected, Phone Connected, Sewer Connected, Underground Utilities, Water Connected
  • PoolNone
  • roofComposition, Shingle
  • lot features0-1 Unit/Acre, Back Yard, Drip Irrigation/Bubblers, Front Yard, Gentle Sloping, Sprinklers In Rear, Sprinklers In Front, Landscaped, Sprinklers Timer, Sprinkler System, Street Level, Yard, Zero Lot Line
  • parkingDoor-Single, Driveway, Garage Faces Front, Garage, Garage Door Opener
  • HEAT TYPECentral, ENERGY STAR Qualified Equipment, Forced Air, Fireplace(s), Natural Gas
  • AIR CONDITIONINGWhole House Fan
  • sewerPublic Sewer
  • SubstructureConcrete Perimeter, Pillar/Post/Pier, Raised, Tie Down
  • Disability FeaturesLow Pile Carpet, No Stairs, Parking, Accessible Doors, Accessible Entrance, Accessible Hallway(s)
  • security FeaturesFire Detection System, Fire Rated Drywall, Smoke Detector(s)
  • other exterior FeaturesRain Gutters

Financial

  • Sales Price$1,499,000

Work With Cindy

Experience personalized real estate guidance backed by local expertise, luxury market knowledge, and a commitment to integrity. Cindy is dedicated to helping you achieve your goals with confidence.

Follow Me on Instagram