Leave a Message

Thank you for your message. I will be in touch with you shortly.

600 W Lambert Road 48
Bought with Eun Kim with New Star Realty and Listed by Larry Medler CA DRE# 02003827 with Vista Sotheby’s International Realty 310-989-8287
Sold

600 W Lambert Road 48

600 W Lambert Road 48, La Habra, CA 90631

$512,500
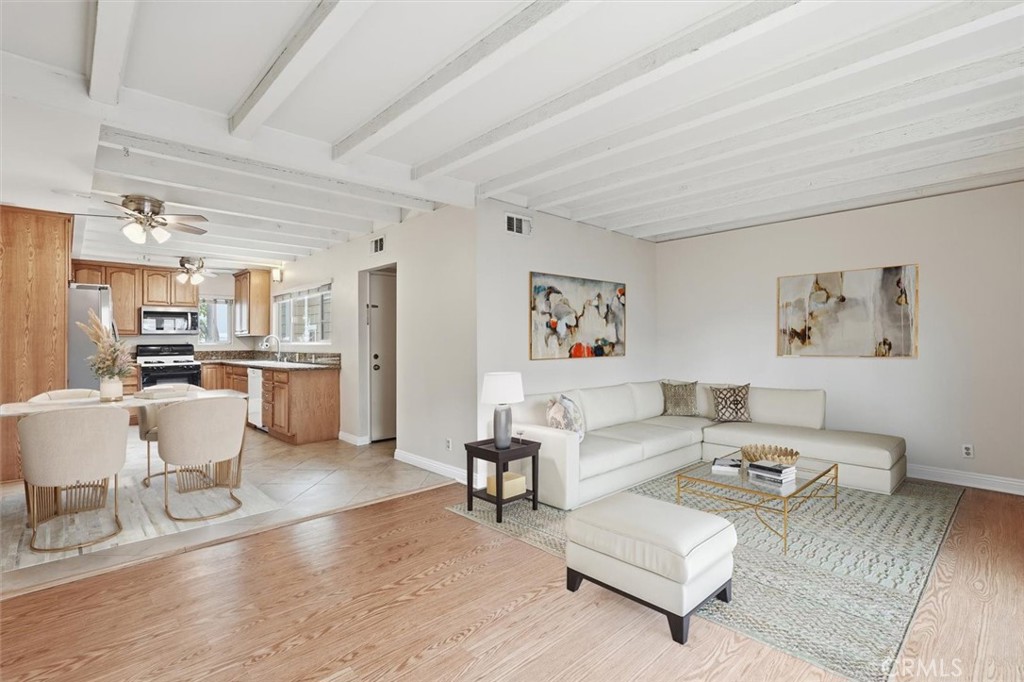
Welcome to 600 W. Lambert Rd. in the beautiful and exceptionally clean city of La Habra -- a turnkey opportunity that simply feels like home. This warm and inviting two-bedroom, one-and-a-half-bath residence offers an open kitchen and family room layout that makes everyday living comfortable and connected. The kitchen flows seamlessly into the living space, while wood-like luxury vinyl flooring in the bedrooms and living room adds both durability and style. Tile flooring in the kitchen and bathrooms keeps maintenance easy and practical. You'll appreciate central heat and air conditioning, dual-pane windows, and ceiling fans in the primary bedroom, kitchen, and dining area -- thoughtful upgrades that enhance year-round comfort. Step outside to your own secluded rear patio just off the living room -- perfect for quiet mornings or winding down in the evening. Additional conveniences include a stacked washer and dryer inside the unit, a two-car garage with built-in storage shelving, and ample guest parking nearby. The community amenities are just steps away -- including a sparkling pool, recreation room, and secure mailbox area. And directly adjacent to the community is beautifully refinished Vin Scully Centennial Park, featuring a dog park, pickleball courts, basketball courts, children's play structures, and expansive green fields. With schools K-12 nearby and everyday shopping conveniences like Costco, Trader Joe's, Sprouts, and Target just minutes away, this home offers both comfort and convenience in one exceptional location.
2
beds

2
baths

1,040 Sq.Ft. LIVING AREA

3.7 Acres lot

Features & Amenities

Interior

  • total bedrooms2
  • Total bathrooms2
  • full bathroom1
  • half bathroom1
  • Laundry room Inside, Stacked
  • Flooring Tile, Vinyl
  • Fireplace Family Room
  • APPLIANCES Dishwasher, Gas Cooktop, Gas Oven, Microwave
  • other interior Features Beamed Ceilings, Ceiling Fan(s), Quartz Counters, All Bedrooms Up

Area & Lot

  • Status Sold
  • Date Sold April 6, 2026
  • Living Area1,040 Sq.Ft.
  • Lot Area3.7 Acres
  • MLS® IDSB26042122
  • TypeTownhouse
  • YEAR BUILT1983
  • View DescriptionNeighborhood
  • Elementary SchoolLas Lomas
  • Middle SchoolImperial
  • High SchoolLa Habra
  • School DistrictFullerton Joint Union High

Exterior

  • STORIES2
  • Garage Space2.0
  • water SourcePublic
  • utilitiesCable Available, Electricity Available, Electricity Connected, Natural Gas Available, Natural Gas Connected, Phone Available, Sewer Available, Sewer Connected, Water Available, Water Connected
  • PoolCommunity, Association
  • parkingGarage, Guest, Side By Side
  • HEAT TYPEForced Air
  • AIR CONDITIONINGCentral Air
  • sewerPublic Sewer
  • Disability FeaturesSafe Emergency Egress from Home
  • HOA AmenitiesClubhouse, Pool
  • security FeaturesSmoke Detector(s)

Financial

  • Sales Price$512,500
  • HOA $576/mo
View Virtual Tour

Work With Cindy

Experience personalized real estate guidance backed by local expertise, luxury market knowledge, and a commitment to integrity. Cindy is dedicated to helping you achieve your goals with confidence.

Follow Me on Instagram