Leave a Message

Thank you for your message. I will be in touch with you shortly.

6 Pinto Lane
Bought with Chris Adlam with Vista Sotheby's International Realty and Listed by James Van Zanten CA DRE# 00544011 with Vista Sotheby’s International Realty 310.466.1004
Sold

6 Pinto Lane

6 Pinto Lane, Rolling Hills Estates, CA 90274

$2,400,000
Located on a quiet cul-de-sac in Rolling Hills Estates. This property is a beautifully remodeled Ranch style home on a large lot (16,915 sq. ft.) with 80-foot-tall trees. Four bedrooms and 2.5 bathrooms, 1959 sq. ft., with an oversized two car garage and attached workshop (680 sq. ft.). There is a large, covered patio for outdoor living. In addition, the home is attached to the garage with a covered breezeway. The classic Ranch architecture is perfect even now and was custom designed.

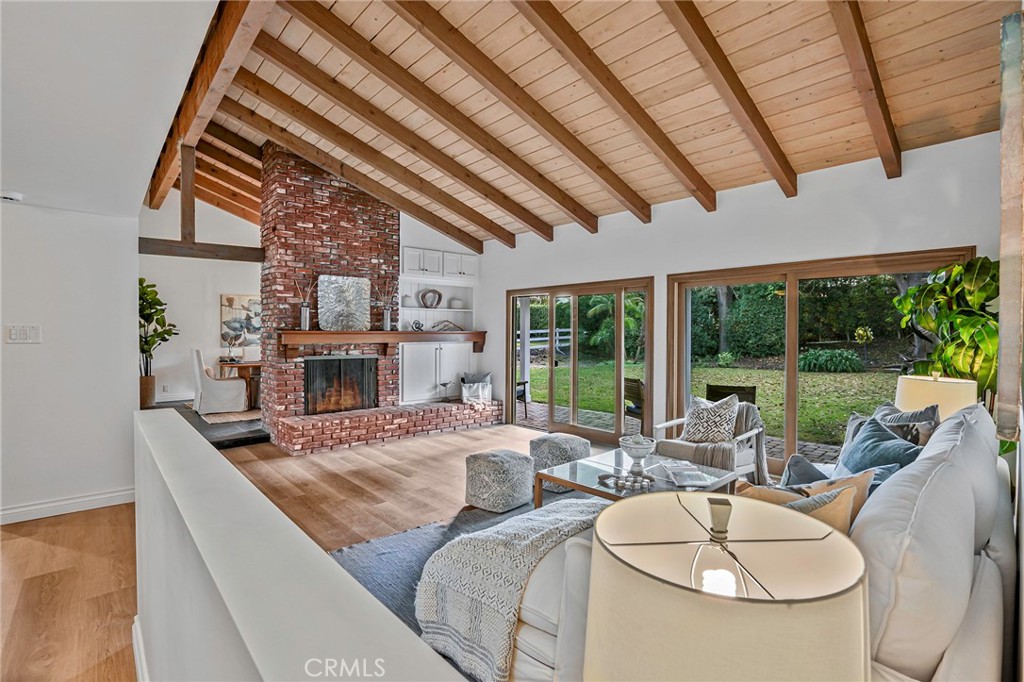
The living room and dining room have an impressive cathedral, beamed ceiling. Both the living room and dining room look directly at the large grassy yard through multiple glass panels and sliding doors that flood the home with natural light. To complete the ensemble, the living room has a grand floor to ceiling brick fireplace.

The kitchen and baths have been remodeled and embody current design trends. New luxury vinyl flooring is throughout, and the home is punctuated with designer lighting and other modern touches.

The huge view lot is part of the Palomino Ranchos subdivision and is widely admired for its peaceful lifestyle. The yard is ideal for garden parties, fun barbecue cookouts and even wedding receptions! Come home to your private sanctuary surrounded by super tall trees and a rose garden. This is the Palos Verdes you've heard about!
4
beds

3
baths

1,959 Sq.Ft. LIVING AREA

0.39 Acres lot

Features & Amenities

Interior

  • total bedrooms4
  • Total bathrooms3
  • full bathrooms2
  • half bathroom1
  • Laundry room Washer Hookup, Gas Dryer Hookup, In Garage
  • Flooring Stone, Vinyl
  • Fireplace Gas Starter, Living Room, Raised Hearth, Wood Burning
  • APPLIANCES Dishwasher, Gas Oven, Gas Range, Refrigerator, Range Hood, Water Heater, Dryer, Washer
  • other interior Features Beamed Ceilings, Built-in Features, Cathedral Ceiling(s), Separate/Formal Dining Room, Quartz Counters

Area & Lot

  • Status Sold
  • Date Sold March 17, 2025
  • Living Area1,959 Sq.Ft.
  • Lot Area0.39 Acres
  • MLS® IDSB25014592
  • TypeResidential
  • YEAR BUILT1960
  • NeighborhoodRolling Hills Estates
  • Architecture StylesRanch, Traditional
  • View DescriptionHills, Neighborhood
  • Elementary SchoolDapplegray
  • High SchoolPalos Verdes
  • School DistrictPalos Verdes Peninsula Unified

Exterior

  • STORIES1
  • Garage Space2.0
  • water SourcePublic
  • utilitiesCable Connected, Electricity Connected, Natural Gas Connected, Sewer Connected, Water Connected
  • PoolNone
  • roofFlat Tile
  • lot featuresCul-De-Sac, Lawn, Landscaped, Sloped Up
  • parkingDirect Access, Driveway, Driveway Up Slope From Street, Garage, Garage Door Opener, Off Street, Garage Faces Side
  • HEAT TYPECentral, Forced Air, Fireplace(s)
  • AIR CONDITIONINGCentral Air
  • sewerPublic Sewer
  • Disability FeaturesNone
  • other exterior FeaturesRain Gutters, Brick Driveway

Financial

  • Sales Price$2,400,000
  • Zoning RERA2L

Rolling Hills Estates

Known for California and Spanish ranch homes.

Explore

Work With Cindy

Experience personalized real estate guidance backed by local expertise, luxury market knowledge, and a commitment to integrity. Cindy is dedicated to helping you achieve your goals with confidence.

Follow Me on Instagram