Leave a Message

Thank you for your message. I will be in touch with you shortly.

5535 W 142nd Place
5535 W 142nd Place
5535 W 142nd Place
5535 W 142nd Place
5535 W 142nd Place
5535 W 142nd Place
5535 W 142nd Place
5535 W 142nd Place
5535 W 142nd Place
5535 W 142nd Place
5535 W 142nd Place
5535 W 142nd Place
5535 W 142nd Place
5535 W 142nd Place
5535 W 142nd Place
5535 W 142nd Place
5535 W 142nd Place
5535 W 142nd Place
5535 W 142nd Place
5535 W 142nd Place
5535 W 142nd Place
5535 W 142nd Place
5535 W 142nd Place
5535 W 142nd Place
5535 W 142nd Place
5535 W 142nd Place
5535 W 142nd Place
SEE ALL PHOTOS
5535 W 142nd Place
5535 W 142nd Place
5535 W 142nd Place
5535 W 142nd Place
5535 W 142nd Place
5535 W 142nd Place
5535 W 142nd Place
5535 W 142nd Place
5535 W 142nd Place
5535 W 142nd Place
5535 W 142nd Place
5535 W 142nd Place
5535 W 142nd Place
5535 W 142nd Place
5535 W 142nd Place
5535 W 142nd Place
5535 W 142nd Place
5535 W 142nd Place
5535 W 142nd Place
5535 W 142nd Place
5535 W 142nd Place
5535 W 142nd Place
5535 W 142nd Place
5535 W 142nd Place
5535 W 142nd Place
5535 W 142nd Place
5535 W 142nd Place
Listed by Austin Krock CA DRE# 01931186 with Vista Sotheby’s International Realty 310-944-4614
For Sale

5535 W 142nd Place

5535 W 142nd Place, Hawthorne, CA 90250

$1,445,000
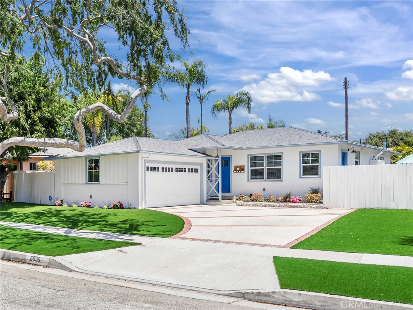
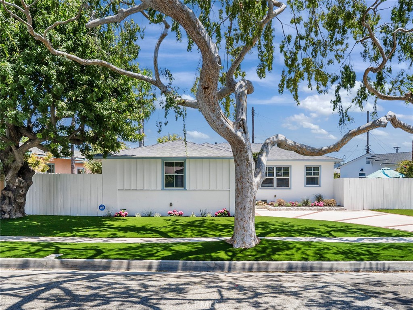
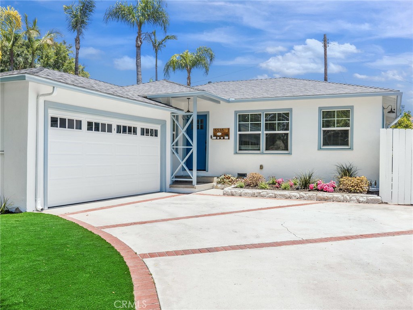
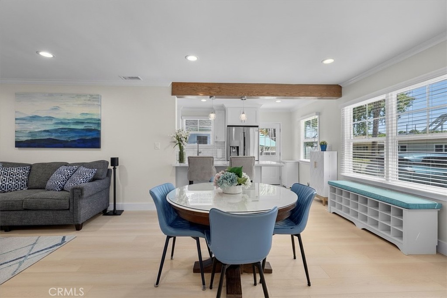
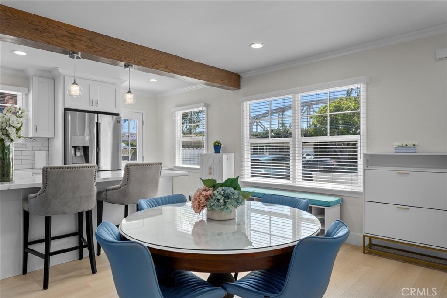
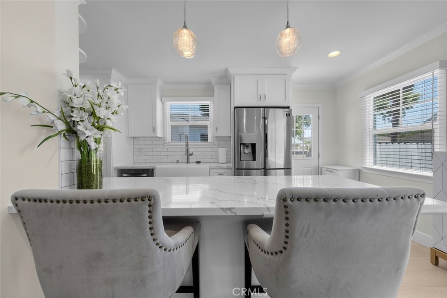
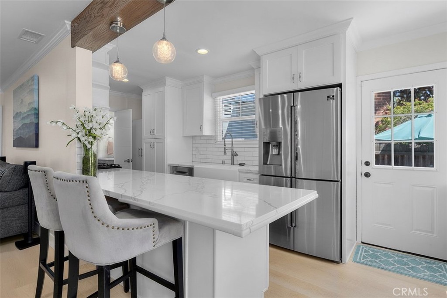
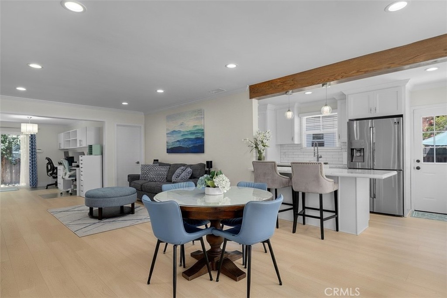
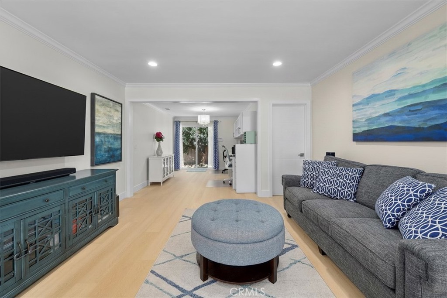
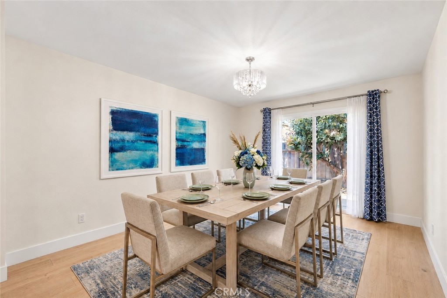
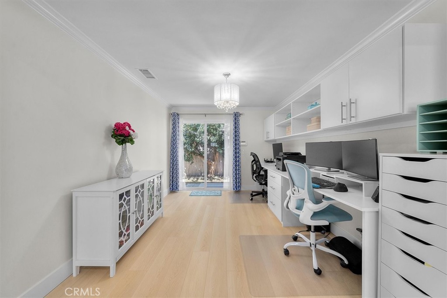
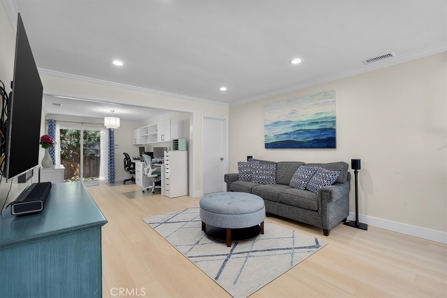
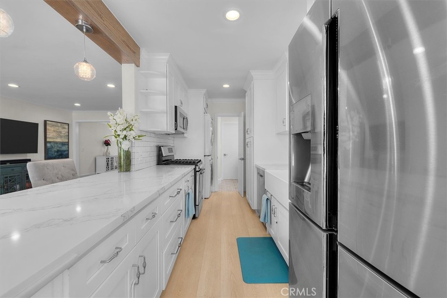
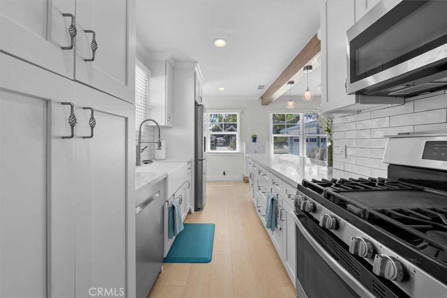
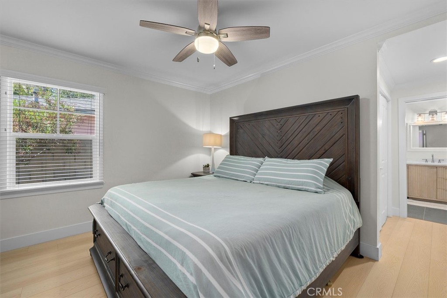
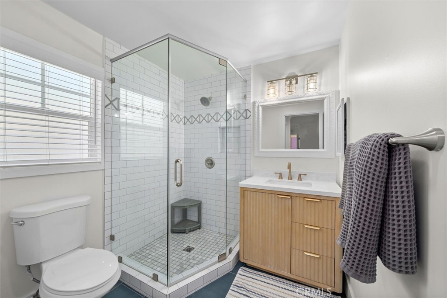
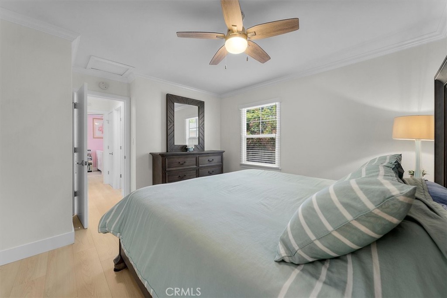
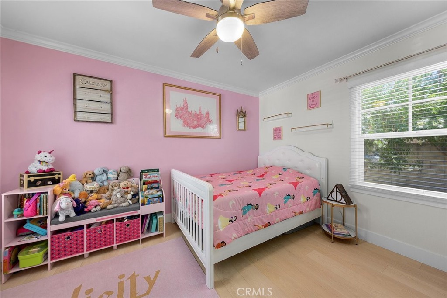
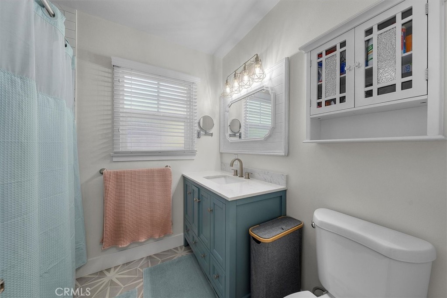
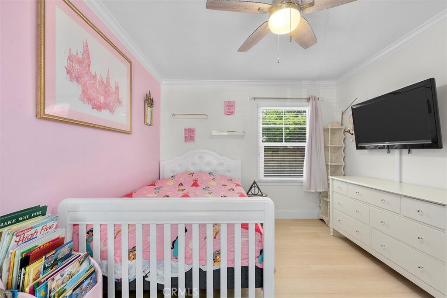
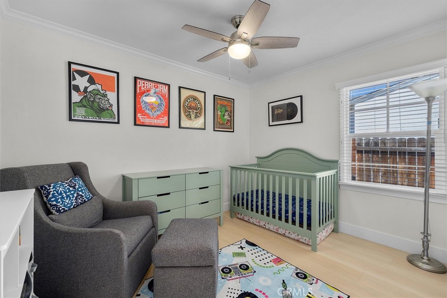
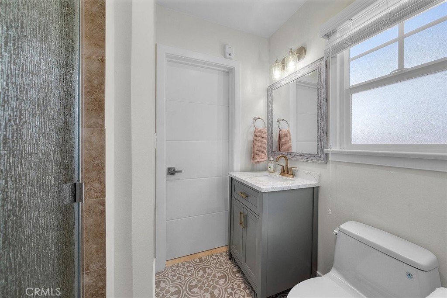
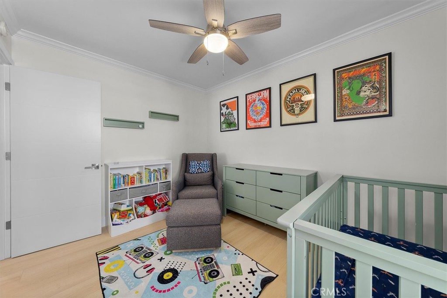
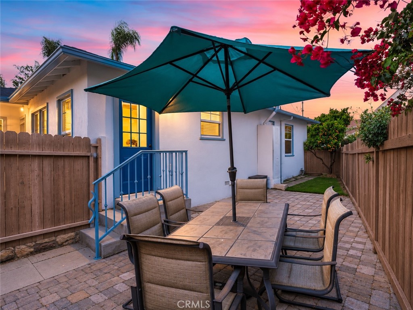
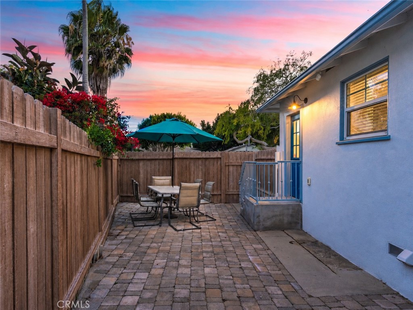
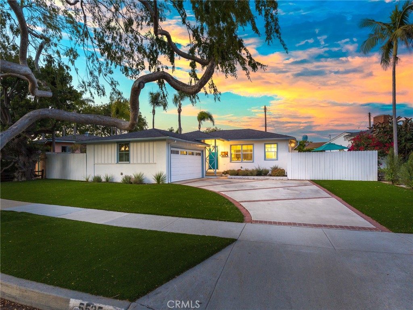
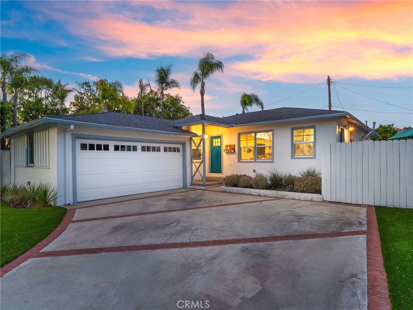
Set on one of Hollyglen's charming tree-lined streets, this extensively remodeled home features an expanded three bedroom floor plan with the rare advantage of a private primary suite, a sought after feature seldom found in the neighborhood. Bright exterior paint and drought tolerant landscaping create welcoming curb appeal with low maintenance living in mind. Inside, the open concept layout is anchored by a beautifully remodeled kitchen featuring an oversized island, apron front farmhouse sink, sleek appliances, and generous prep space for everyday living and easy entertaining. Updated wide-planked flooring flows throughout the main living areas, creating a bright, cohesive space filled with natural light and an easy connection to the outdoors. The spacious primary suite features a custom walk-in closet and private ensuite bath, while two additional bedrooms are complemented by both a full hall bathroom and an additional three quarter bath, providing exceptional functionality for family, guests, and busy mornings. A dedicated custom office adds flexibility for today's lifestyle and easily doubles as a formal dining room. Additional improvements include a newer roof, upgraded ethernet and coaxial wiring, home air purifier, integrated dehumidifier, solid-core interior doors, and countless thoughtful enhancements throughout. Located within the highly regarded Wiseburn School District, this move-in ready home pairs an exceptional floor plan with modern systems and timeless updates, offering comfort, functionality, and peace of mind for years to come.

3
beds

3
baths

1,372 Sq.Ft. LIVING AREA

5,559 Sq.Ft. lot

Features & Amenities

Interior

  • total bedrooms3
  • Total bathrooms3
  • full bathroom1
  • three quarter bathrooms2
  • Laundry room Inside
  • Flooring Laminate
  • Fireplace None
  • APPLIANCES Dishwasher, Gas Range, Microwave, Refrigerator
  • other interior Features Open Floorplan, Recessed Lighting, Primary Suite

Area & Lot

  • Status For Sale
  • Living Area1,372 Sq.Ft.
  • Lot Area5,559 Sq.Ft.
  • MLS® IDSB26149461
  • TypeResidential
  • YEAR BUILT1954
  • View DescriptionNeighborhood
  • School DistrictWiseburn Unified

Exterior

  • STORIES1
  • Garage Space2.0
  • water SourcePublic
  • PoolNone
  • lot featuresFront Yard
  • parkingDriveway, Garage
  • HEAT TYPECentral
  • AIR CONDITIONINGCentral Air
  • sewerPublic Sewer
  • security FeaturesCarbon Monoxide Detector(s), Smoke Detector(s)
  • other exterior FeaturesLighting, Rain Gutters

Financial

  • Sales Price$1,445,000
  • Zoning HAR1YY
image

Schedule a Showing

I would love to show you my beautiful property. Please select your preferred date and time below. I will be in touch shortly to confirm your appointment.

Schedule a Showing

I would love to show you my beautiful property. Please select your preferred date and time below. I will be in touch shortly to confirm your appointment.

Thank you for your interest in 5535 W 142nd Place, Hawthorne, CA 90250. We are reviewing your request and will be in touch shortly!

Mortgage Calculator

Estimate your monthly mortgage payment, including the principal and interest, property taxes, and HOA. Adjust the values to generate a more accurate rate.

All estimates are provided for informational purposes only. Actual amounts may vary.
$0,000 Your Payment 20 15 65
$0,000 Your Payment

Work With Cindy

Experience personalized real estate guidance backed by local expertise, luxury market knowledge, and a commitment to integrity. Cindy is dedicated to helping you achieve your goals with confidence.

Follow Me on Instagram