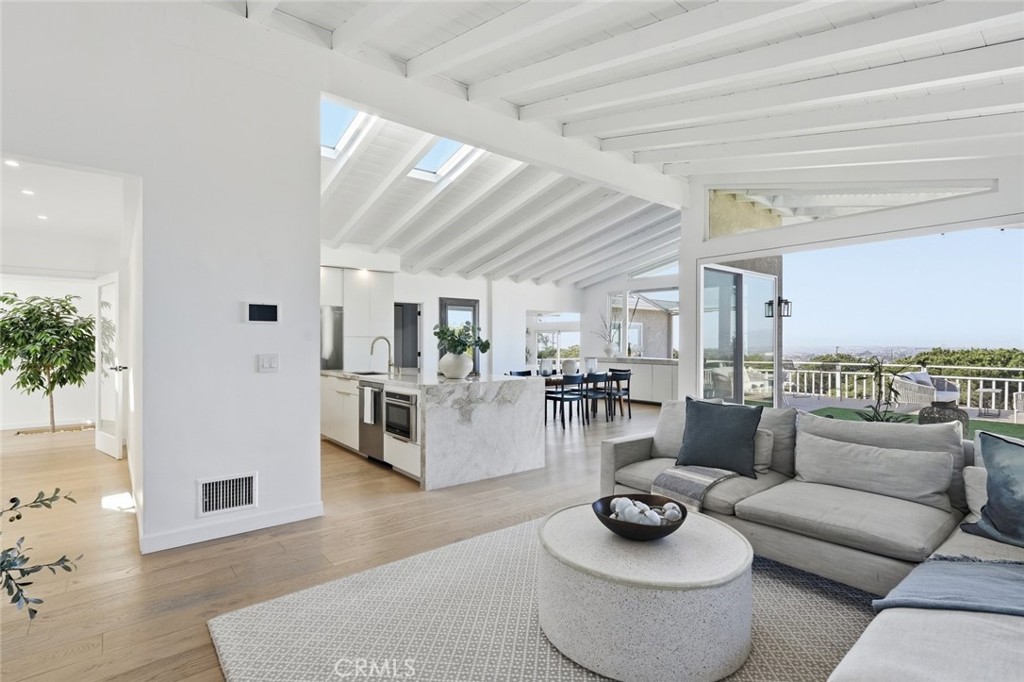
Set on a single level in the Riviera, this home has been beautifully remodeled with a refined, modern aesthetic and sweeping mountain, city and ocean views. Enter through steel 8-foot Pinky's double doors into a welcoming foyer with a live ficus and engineered hardwood floors that run throughout the home. The dramatic main living area has vaulted ceilings and an effortless indoor-outdoor connection. An accordion glass door opens wide to a 1,100-square-foot composite deck, designed with multiple seating areas to take in the incredible views. Lighted stairs and smart-home exterior lighting elevate the outdoor experience, while dual-zone wired speakers extend seamlessly from the interior to the deck for easy entertaining. At the center of it all is a stunning kitchen anchored by a massive island topped in premium Taj Mahal quartzite, seating for barstools, prep sink and a beverage refrigerator. Other nice details such as soft accent lighting, Bosch appliances and a Bertazzoni range with brass burners create a kitchen that is equal parts sleek and functional. Adjacent to the kitchen, the formal dining area is positioned beside an oversized custom window that opens directly to the outdoor bar, creating a seamless pass-through for entertaining. A butler's pantry adds convenience with its own sink and built-in wine and beverage refrigerator. Taj Mahal quartzite continues throughout the indoor-outdoor bar, butler's pantry and primary bath, tying the spaces together with a cohesive and luxurious finish. Two secondary bedrooms share a bath with a floating vanity, tiled walls, custom maple cabinetry, skylight and a wet-room setup with soaking tub. An additional bathroom features a spacious shower with a rainfall shower head. The formal living area captures the views through oversized windows and opens directly to the back deck through sliding doors. Custom built-ins include a television niche, accessory nook and an electric fireplace with heater. The primary suite is a calming retreat with a walk-in closet and a sliding door leading to a private side yard. The spa-like bath features dual sinks, maple cabinetry, large-scale tile and a lighted mirror. Completing the home is a finished garage with epoxy floors, offering ideal flex space for a workout studio, office or playroom with direct access to the home. Additional upgrades include a 2025 gas tankless water heater, ceiling fans in all bedrooms and living area.