Leave a Message

Thank you for your message. I will be in touch with you shortly.

5403 W 149th W 3
5403 W 149th W 3
5403 W 149th W 3
5403 W 149th W 3
5403 W 149th W 3
5403 W 149th W 3
5403 W 149th W 3
5403 W 149th W 3
5403 W 149th W 3
5403 W 149th W 3
5403 W 149th W 3
5403 W 149th W 3
5403 W 149th W 3
5403 W 149th W 3
5403 W 149th W 3
5403 W 149th W 3
5403 W 149th W 3
5403 W 149th W 3
5403 W 149th W 3
5403 W 149th W 3
5403 W 149th W 3
5403 W 149th W 3
5403 W 149th W 3
5403 W 149th W 3
5403 W 149th W 3
5403 W 149th W 3
5403 W 149th W 3
5403 W 149th W 3
5403 W 149th W 3
5403 W 149th W 3
5403 W 149th W 3
5403 W 149th W 3
5403 W 149th W 3
5403 W 149th W 3
5403 W 149th W 3
5403 W 149th W 3
5403 W 149th W 3
SEE ALL PHOTOS
5403 W 149th W 3
5403 W 149th W 3
5403 W 149th W 3
5403 W 149th W 3
5403 W 149th W 3
5403 W 149th W 3
5403 W 149th W 3
5403 W 149th W 3
5403 W 149th W 3
5403 W 149th W 3
5403 W 149th W 3
5403 W 149th W 3
5403 W 149th W 3
5403 W 149th W 3
5403 W 149th W 3
5403 W 149th W 3
5403 W 149th W 3
5403 W 149th W 3
5403 W 149th W 3
5403 W 149th W 3
5403 W 149th W 3
5403 W 149th W 3
5403 W 149th W 3
5403 W 149th W 3
5403 W 149th W 3
5403 W 149th W 3
5403 W 149th W 3
5403 W 149th W 3
5403 W 149th W 3
5403 W 149th W 3
5403 W 149th W 3
5403 W 149th W 3
5403 W 149th W 3
5403 W 149th W 3
5403 W 149th W 3
5403 W 149th W 3
5403 W 149th W 3
Listed by Keith Kyle CA DRE# 01712785 with Vista Sotheby’s International Realty 310-251-2344
Pending

5403 W 149th W 3

5403 W 149th Place 3, Hawthorne, CA 90250

$920,000
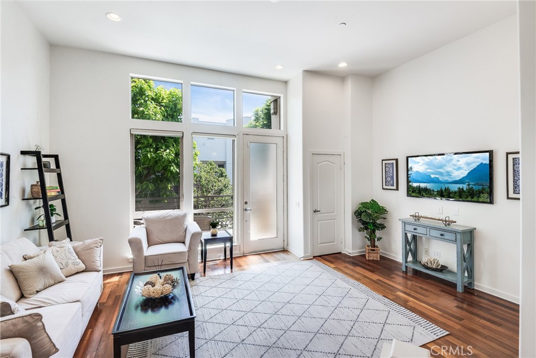
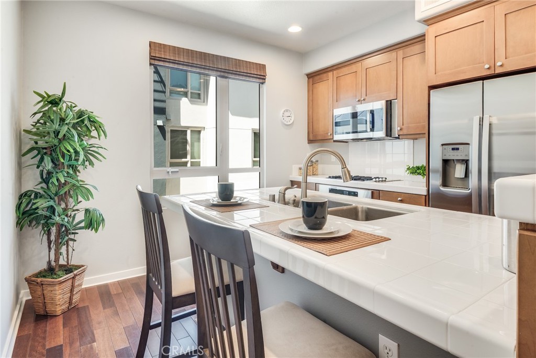
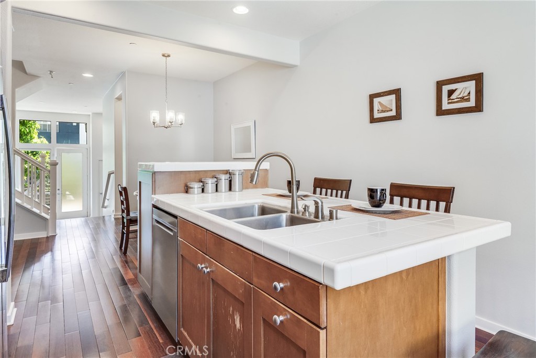
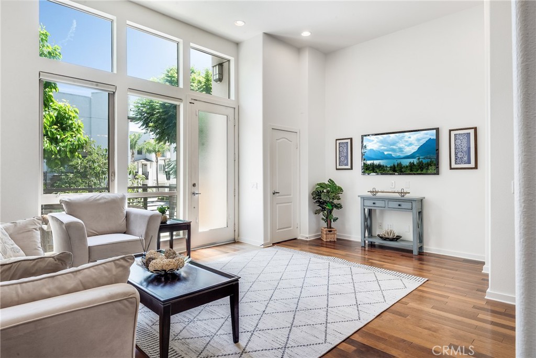
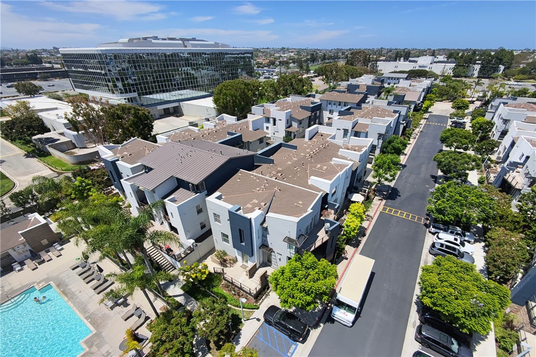
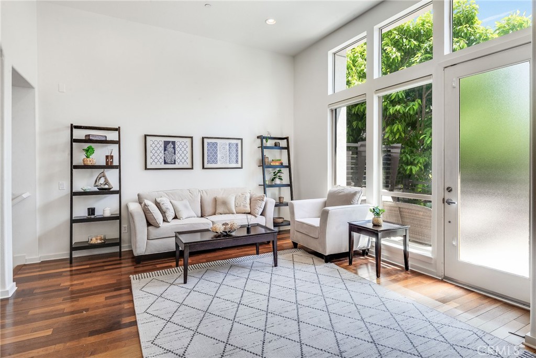
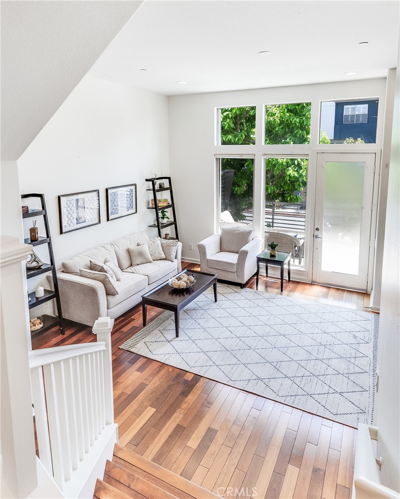
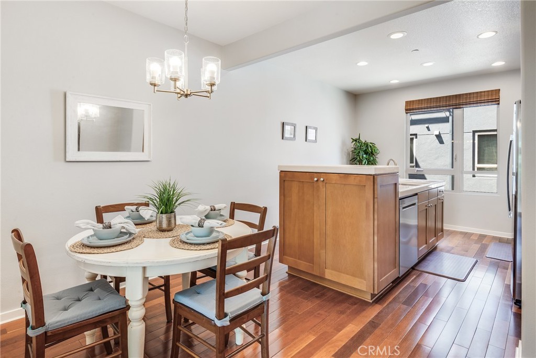
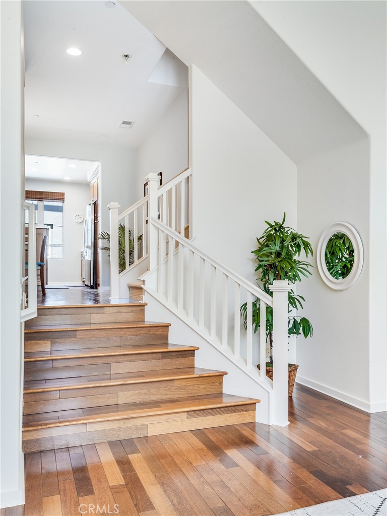
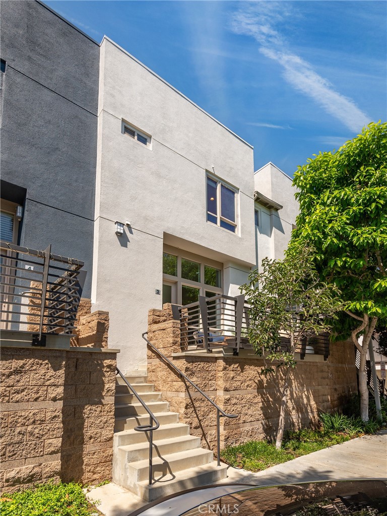
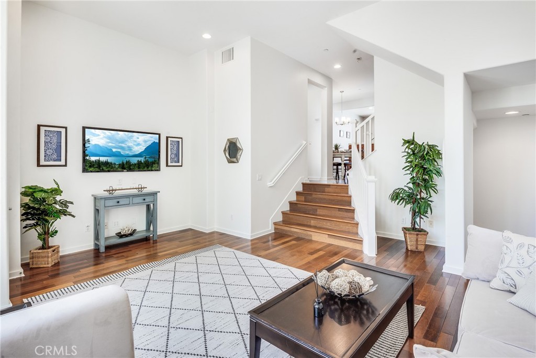
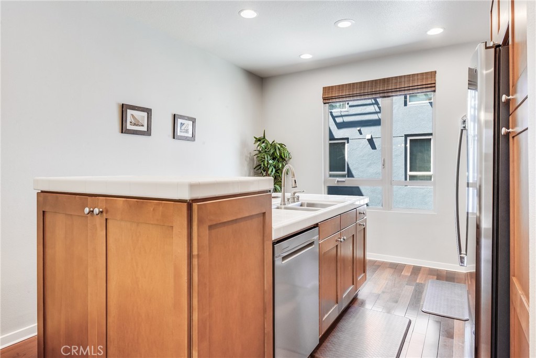
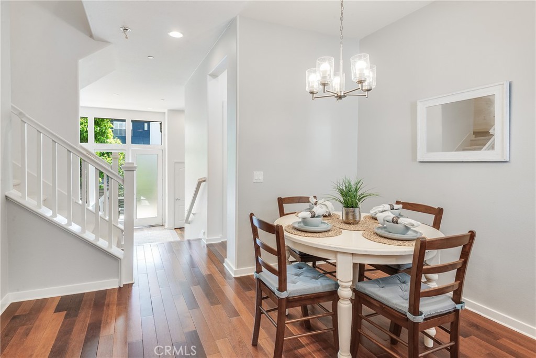
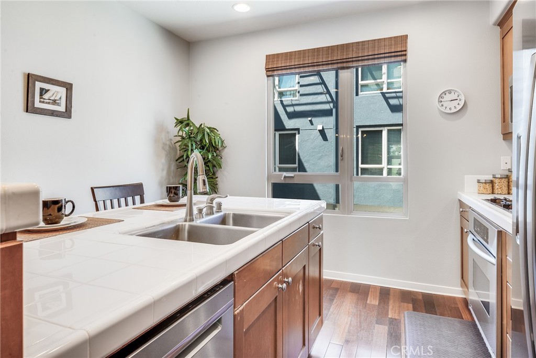
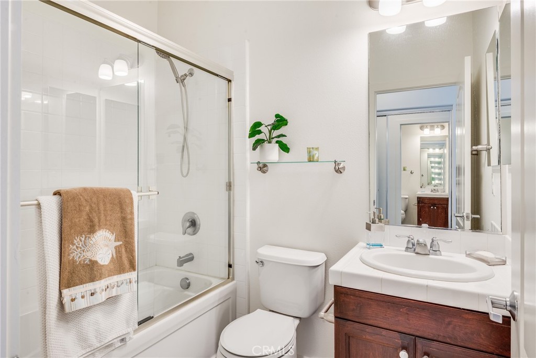
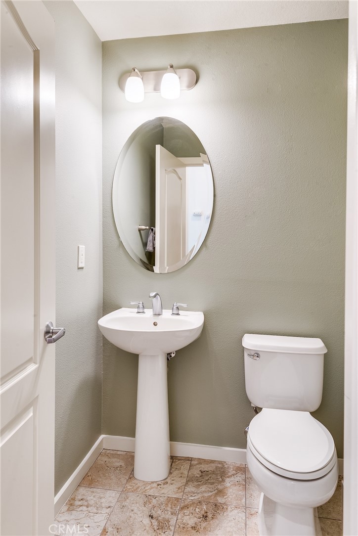
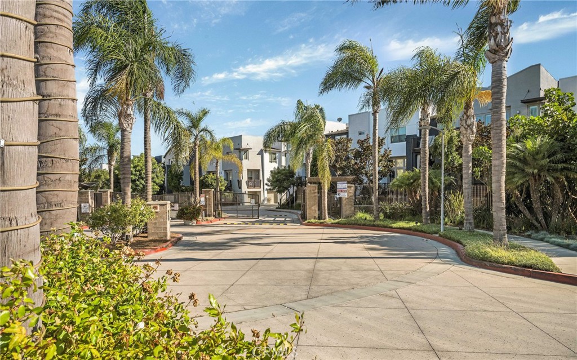
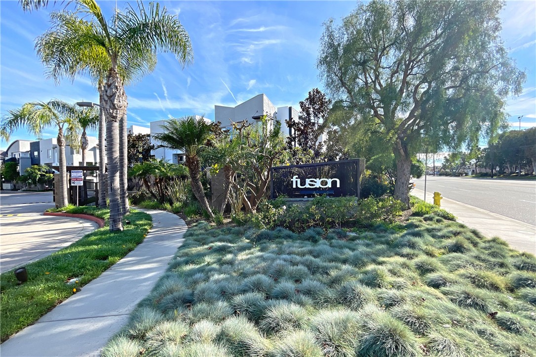
Welcome to 5403 W 149th Place #3, a beautiful turn-key townhome located in the gated community of Fusion South Bay. Offering 2 bedrooms, 2.5 bathrooms and approximately 1,410 square feet, this is one of the community's largest 2-bedroom floorplans. The main living level features beautiful hardwood floors, a spacious living room with oversized windows, soaring ceilings and fresh new paint, creating a bright, clean and open feel. Just a few steps up are the generous dining area and open kitchen, complete with rich dark wood cabinetry, recessed lighting, crisp and bright countertops, stainless steel appliances and a large center island with countertop seating--perfect for everyday living and entertaining.

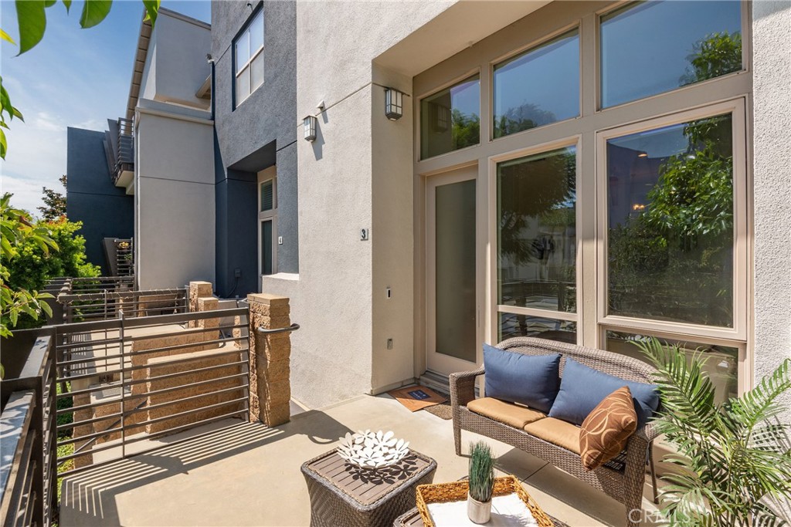
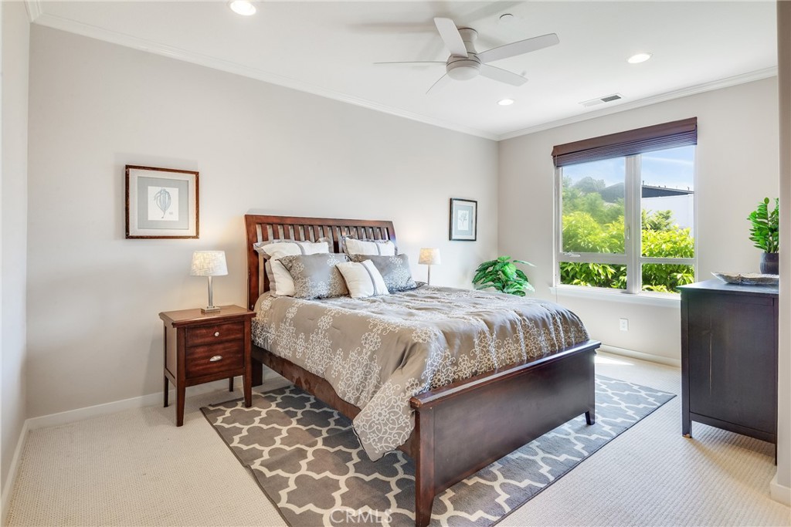
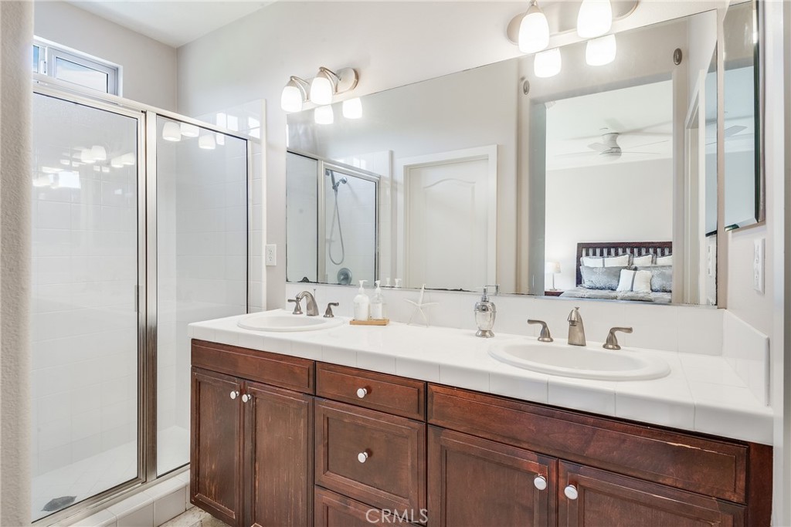
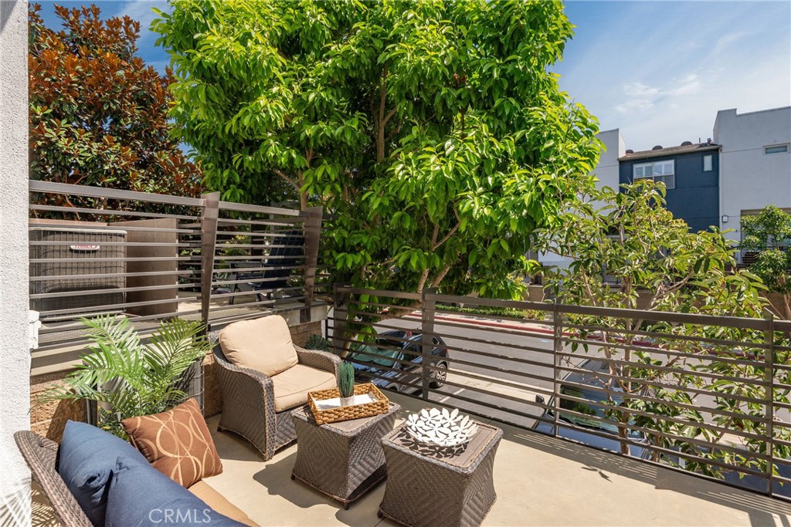
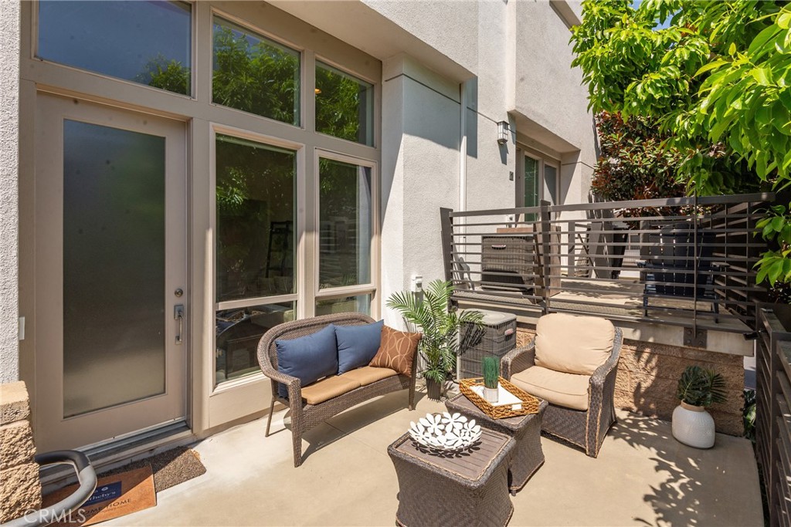
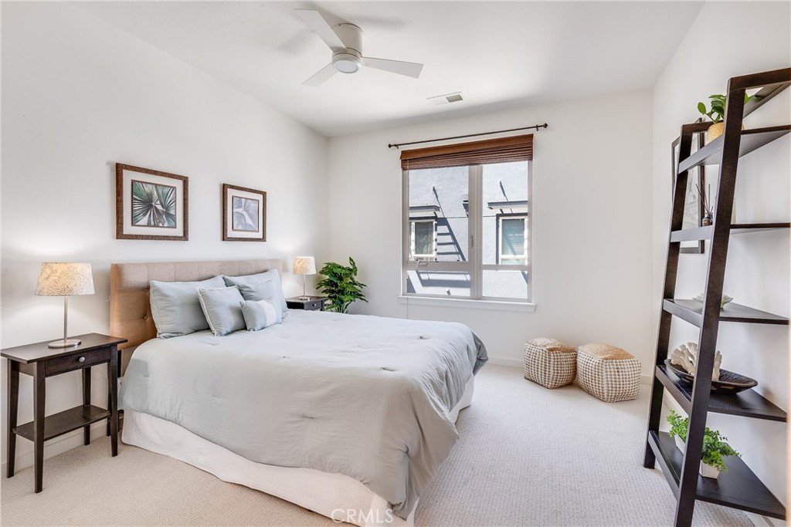
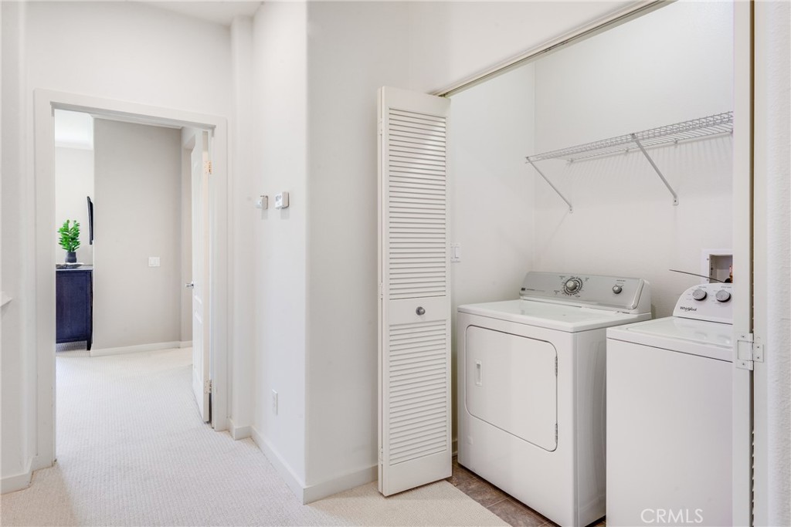
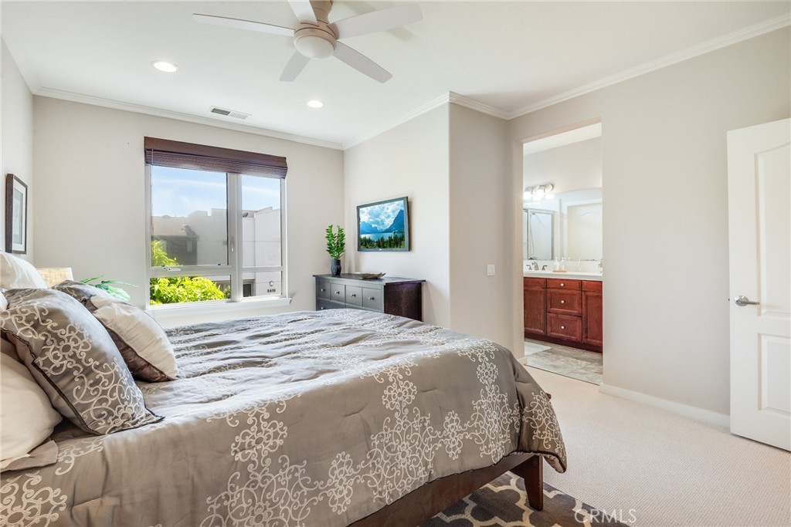
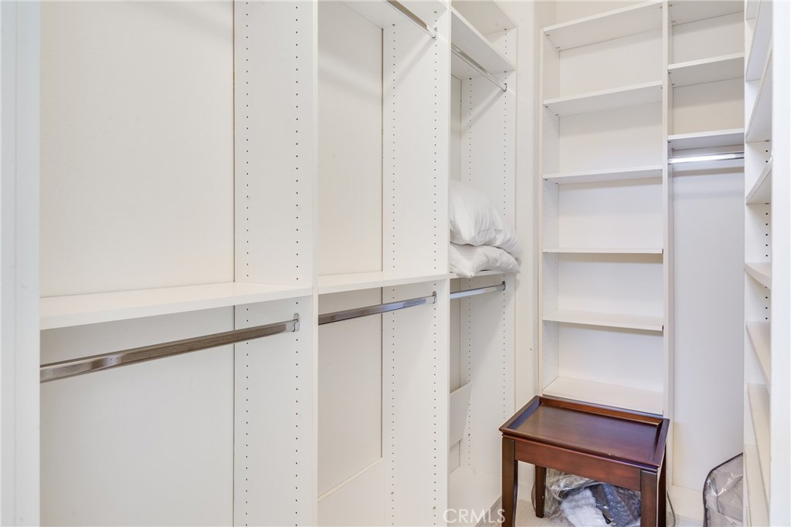
Upstairs are two spacious bedroom suites featuring brand new carpet, along with a conveniently located laundry closet. The primary suite offers abundant space for both bedroom and home office areas along with the beautiful bathroom featuring dual vanities, dark cabinetry, walk in shower and huge walk in closet. Secondary suite is equally bright and offers a tranquil retreat. Additional highlights include central heat and air conditioning, an attached 2-car garage with an impressive amount of storage and a brand new garage door opener, plus a private patio ideal for enjoying the South Bay sunshine and coastal breezes. The home enjoys a desirable interior location within the community, offering a quiet setting while still being conveniently close to the pool and amenities.

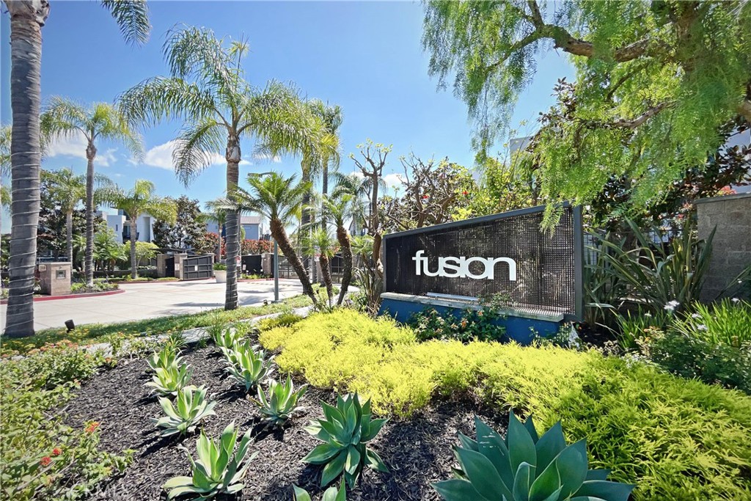
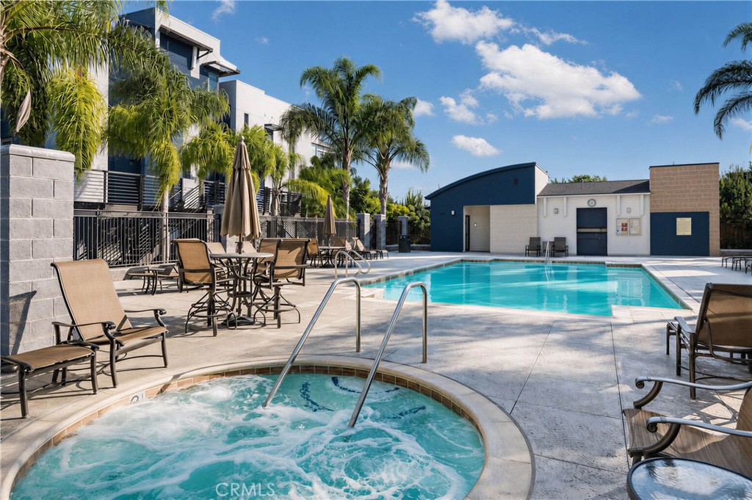
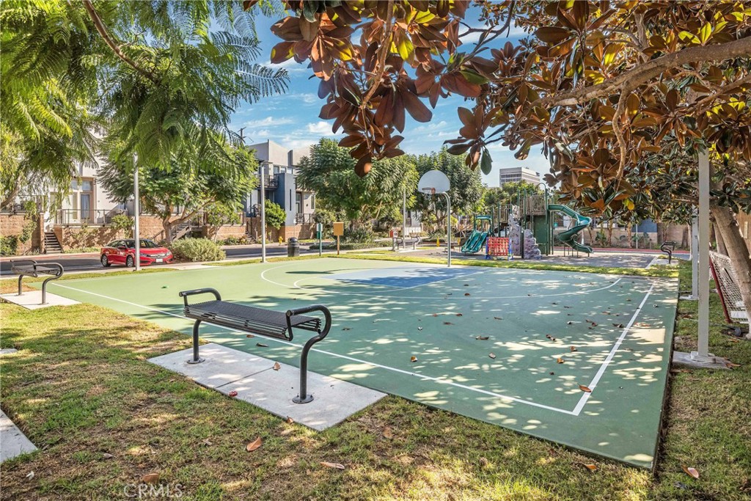
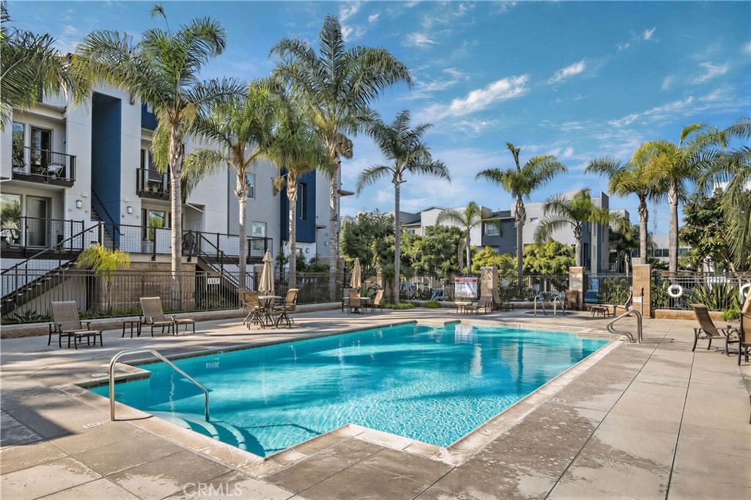
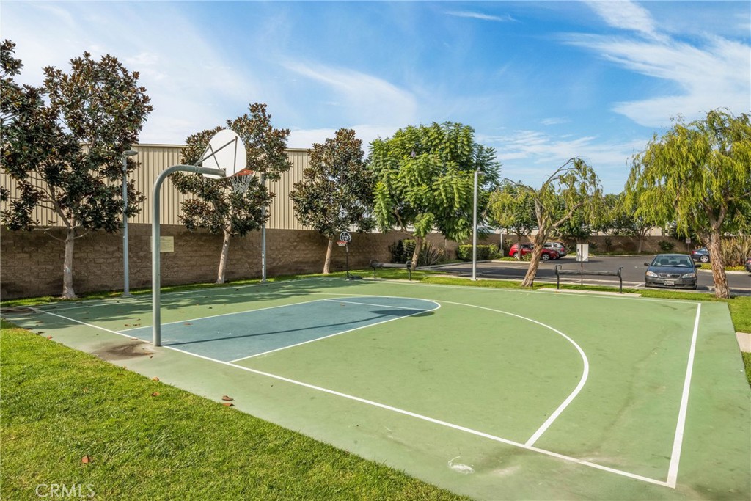
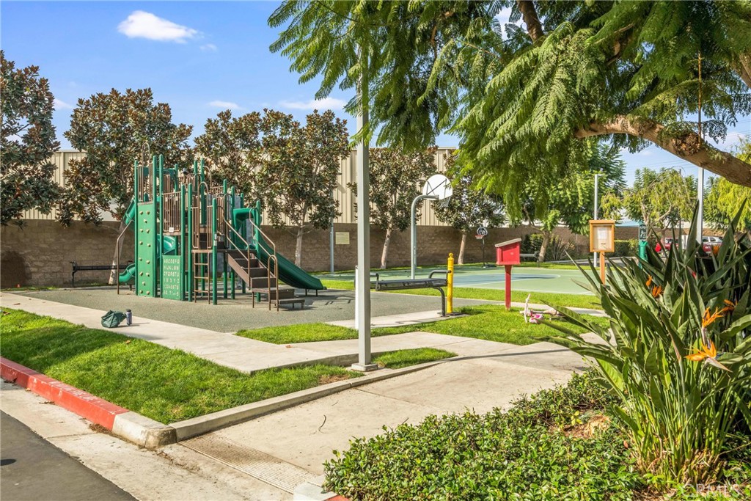
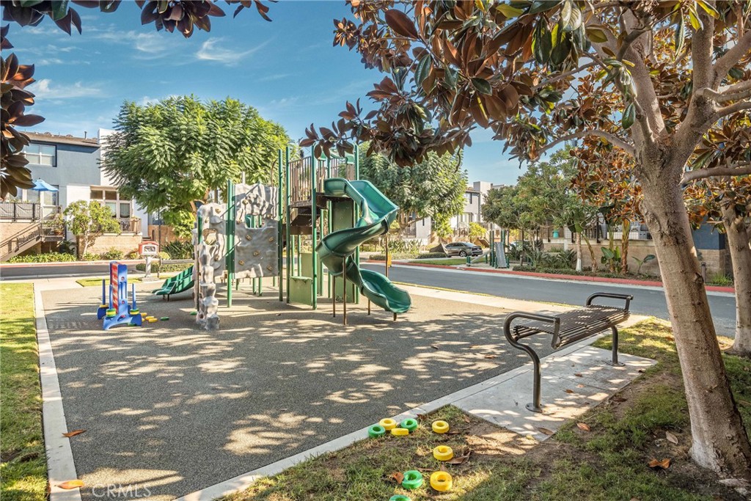
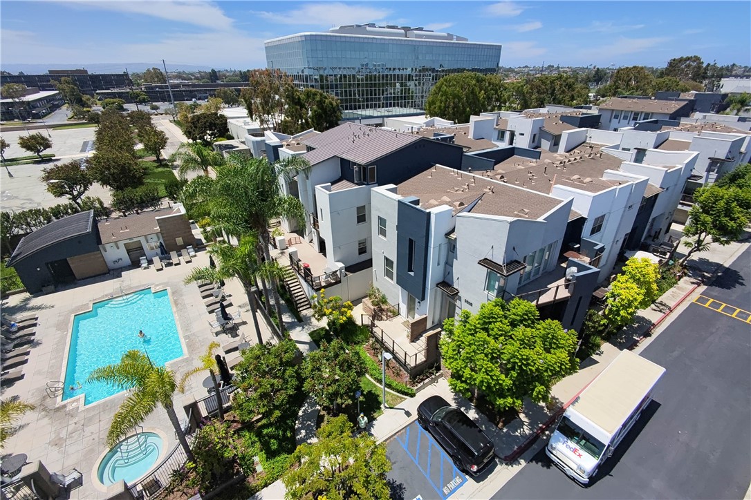
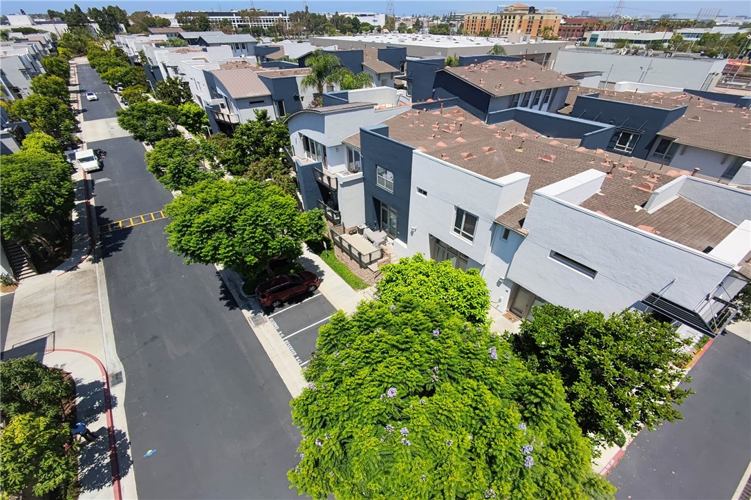
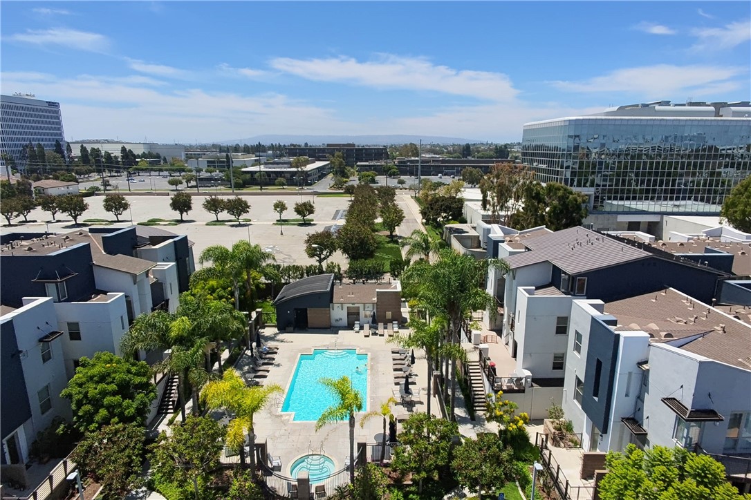
Fusion South Bay offers a resort-style pool and spa, basketball court, playground and beautifully maintained gated surroundings, all with comparatively low HOA dues for a gated community offering this level of amenities. The community is ideally located near an abundance of shopping, dining and entertainment, including The Point and Manhattan Village, with convenient access to major freeways making it an excellent location for commuters heading throughout the South Bay, Westside, Los Angeles and surrounding employment centers. Nearby beaches, bike paths and outdoor recreation make it easy to enjoy the active South Bay lifestyle. Served by the highly regarded Wiseburn School District, this move-in-ready home combines space, upgrades, comfort, convenience and an outstanding South Bay location.

2
beds

3
baths

1,410 Sq.Ft. LIVING AREA

1.28 Acres lot

Features & Amenities

Interior

  • total bedrooms2
  • Total bathrooms3
  • full bathrooms3
  • Laundry room Laundry Closet, Laundry Room
  • Flooring Carpet, Wood
  • Fireplace None
  • APPLIANCES Dryer, Washer
  • other interior Features Ceiling Fan(s), Cathedral Ceiling(s), Separate/Formal Dining Room, Open Floorplan, Recessed Lighting, Tile Counters, All Bedrooms Up, Primary Suite

Area & Lot

  • Status Pending
  • Living Area1,410 Sq.Ft.
  • Lot Area1.28 Acres
  • MLS® IDSB26177138
  • TypeTownhouse
  • YEAR BUILT2007
  • Architecture StylesContemporary
  • View DescriptionNeighborhood
  • High SchoolDana Hills
  • School DistrictWiseburn Unified

Exterior

  • STORIES2
  • Garage Space2.0
  • water SourcePublic
  • utilitiesCable Connected, Electricity Connected, Natural Gas Connected, Phone Connected, Sewer Connected, Water Connected
  • PoolCommunity, Filtered, Heated, In Ground, Association
  • roofCommon Roof
  • lot featuresSprinklers In Front, Landscaped, Near Park, Near Public Transit
  • parkingCovered, Door-Single, Garage, Garage Door Opener, Garage Faces Rear
  • HEAT TYPECentral
  • AIR CONDITIONINGCentral Air
  • sewerSewer Tap Paid
  • SubstructureRaised, Slab
  • Disability FeaturesLow Pile Carpet
  • HOA AmenitiesSport Court, Picnic Area, Playground, Pool, Spa/Hot Tub
  • security FeaturesCarbon Monoxide Detector(s), Fire Sprinkler System, Security Gate, Gated Community, Smoke Detector(s)
  • other exterior FeaturesSport Court

Financial

  • Sales Price$920,000
  • HOA $353/mo
image

Schedule a Showing

I would love to show you my beautiful property. Please select your preferred date and time below. I will be in touch shortly to confirm your appointment.

Schedule a Showing

I would love to show you my beautiful property. Please select your preferred date and time below. I will be in touch shortly to confirm your appointment.

Thank you for your interest in 5403 W 149th Place 3, Hawthorne, CA 90250. We are reviewing your request and will be in touch shortly!

Mortgage Calculator

Estimate your monthly mortgage payment, including the principal and interest, property taxes, and HOA. Adjust the values to generate a more accurate rate.

All estimates are provided for informational purposes only. Actual amounts may vary.
$0,000 Your Payment 20 15 65
$0,000 Your Payment

Work With Cindy

Experience personalized real estate guidance backed by local expertise, luxury market knowledge, and a commitment to integrity. Cindy is dedicated to helping you achieve your goals with confidence.

Follow Me on Instagram