Leave a Message

Thank you for your message. I will be in touch with you shortly.

5356 W 121st Street
Bought with Jason Knight with Compass and Listed by Sarah Saypack CA DRE# 01993214 with Vista Sotheby’s International Realty 323.385.3366
Sold

5356 W 121st Street

5356 W 121st Street, Hawthorne, CA 90250

$1,530,000
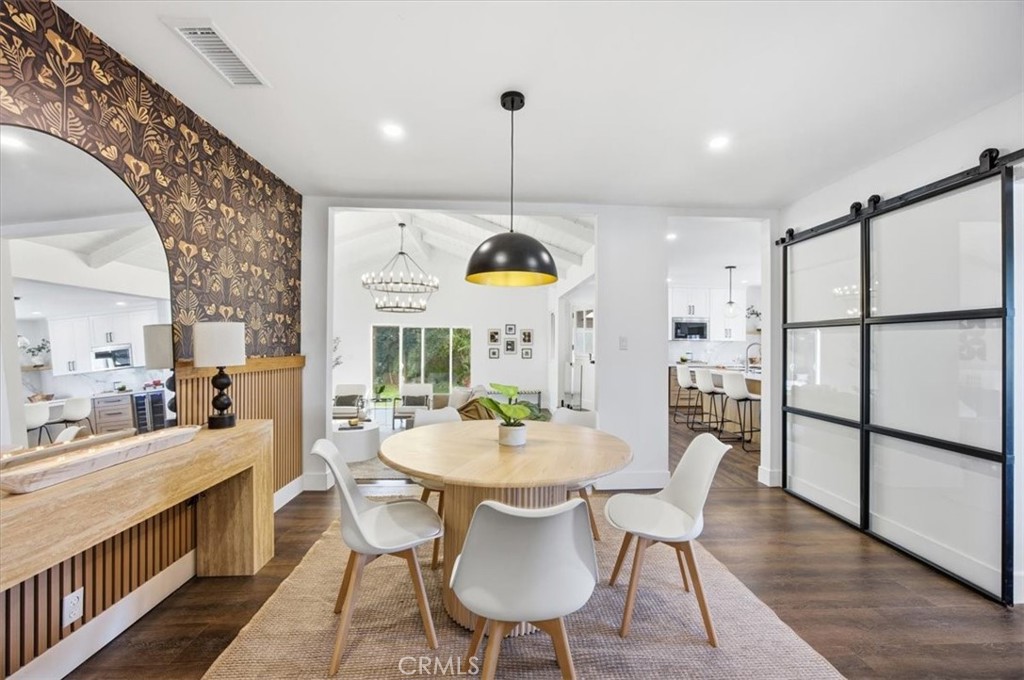
Bathed in natural light and set on a sunny corner lot in the heart of Del Aire, this fully remodeled home delivers effortless coastal style with a modern edge. Vaulted ceilings and expansive sliding glass doors create an airy, open feel, seamlessly connecting the living space to an expansive grassy backyard--ideal for weekend gatherings, barefoot play, or relaxed evenings under the stars. The patio firepit sets the scene for cozy nights with friends, while the breezeway bar with swing seating adds a playful, laid-back beach vibe that's perfect for entertaining.
The primary suite feels like a true retreat, featuring a generous walk-in closet and a spa-inspired bath with soaking tub, walk-in shower, and dual sinks. Throughout the home, clean lines, thoughtful finishes, and a light, beachy aesthetic strike the perfect balance between comfort and style. Two additional spacious bedrooms and a bonus room currently staged as an office could be converted creating a fourth bedroom is desired.
Located in a darling neighborhood with easy access to the South Bay beach cities and the Westside, this home offers the best of both worlds--community, convenience, and a lifestyle that invites you to slow down and stay awhile. Completely move-in ready, this is the kind of place where memories are made and roots are planted. Located in the esteemed Wiseburn Unified School District.
3
beds

2
baths

1,705 Sq.Ft. LIVING AREA

5,382 Sq.Ft. lot

Features & Amenities

Interior

  • total bedrooms3
  • Total bathrooms2
  • full bathrooms2
  • Laundry room Inside
  • Flooring Vinyl
  • Fireplace Family Room
  • APPLIANCES Dishwasher, Gas Oven, Microwave, Refrigerator, Range Hood, Dryer, Washer
  • other interior Features Breakfast Bar, Cathedral Ceiling(s), Open Floorplan, All Bedrooms Down, Bedroom on Main Level, Main Level Primary, Primary Suite, Walk-In Closet(s)

Area & Lot

  • Status Sold
  • Date Sold April 8, 2026
  • Living Area1,705 Sq.Ft.
  • Lot Area5,382 Sq.Ft.
  • MLS® IDSB26025048
  • TypeResidential
  • YEAR BUILT1949
  • Architecture StylesMid-Century Modern, Modern, Ranch
  • View DescriptionNeighborhood
  • School DistrictWiseburn Unified

Exterior

  • STORIES1
  • Garage Space2.0
  • water SourcePublic
  • PoolNone
  • lot featuresCorner Lot, Lawn, Street Level
  • parkingDoor-Multi, Garage, Garage Faces Side
  • HEAT TYPECentral
  • AIR CONDITIONINGCentral Air
  • sewerPublic Sewer

Financial

  • Sales Price$1,530,000
  • Zoning LCR1YY

Work With Cindy

Experience personalized real estate guidance backed by local expertise, luxury market knowledge, and a commitment to integrity. Cindy is dedicated to helping you achieve your goals with confidence.

Follow Me on Instagram