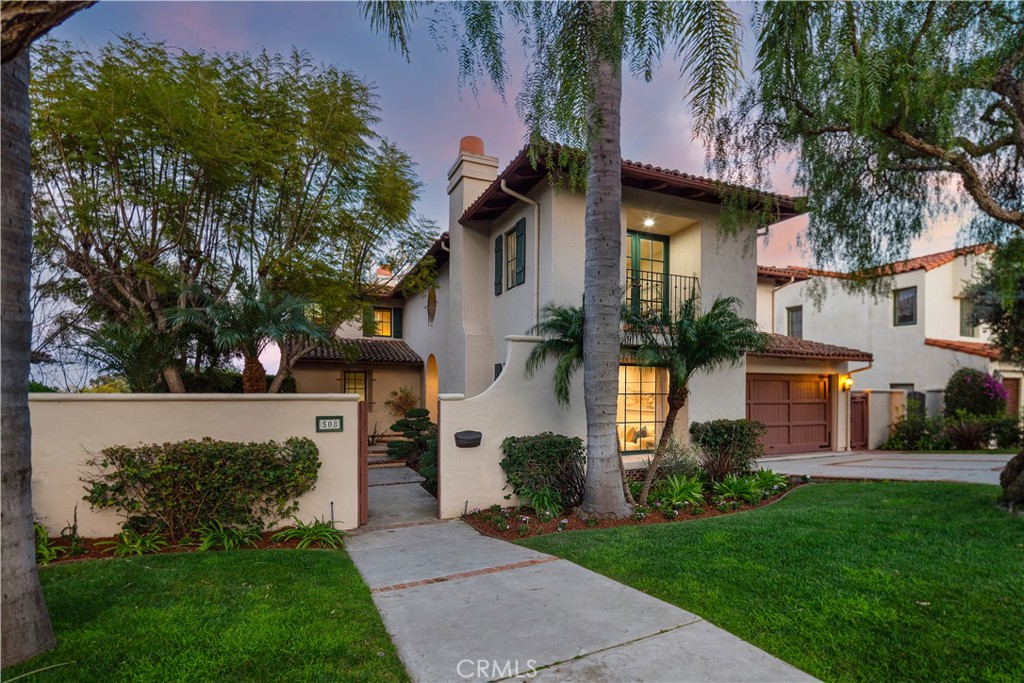
Welcome to this stunning Spanish-style residence in the coveted Valmonte neighborhood of Palos Verdes Estates. A gated courtyard entrance sets the tone for privacy and sophistication, leading into a grand foyer with soaring two-story ceilings, hardwood floors, and custom wrought iron railings. The formal living room features a striking fireplace and picturesque windows that bathes the space in natural light. Step down into the inviting family room, where charming French doors open to the backyard, built-in bookcases add character, and a cozy fireplace is a central focal point. A well-appointed bar area with seating and beamed ceilings enhances the room's warmth and charm. The remodeled kitchen features a large island with a Quartz waterfall countertop, a Sub-Zero refrigerator, dual GE Cafe convection ovens, a range, and custom cabinetry with glass fronts. Expansive windows fill the space with light, and a casual breakfast-eating area overlooks the backyard patio, seamlessly connecting indoor and outdoor living. The backyard is an entertainer's dream, complete with a spacious dining patio, grilling area, and a lush lawn framed by mature landscaping and scenic city views. A lower-level bedroom and bathroom provide flexibility for guests or a private office. Ascend the grand staircase to the primary suite, a true retreat with soaring ceilings, a private deck showcasing city and mountain views, and a luxurious double-sided fireplace. The spa-like primary bathroom features a soaking tub, dual vanities, a large glass-enclosed shower, and an oversized walk-in closet with custom organization. Three additional upstairs bedrooms offer generous space, including one with an en-suite bathroom and Juliet balcony, while the other two share a beautifully designed bathroom. A separate laundry room adds convenience. Thoughtful details include heated hardwood floors, arched doorways, a central vacuum system, solid wood doors, and a direct-access two-car garage. Every element of this extraordinary residence has been crafted with impeccable attention to detail, blending classic Spanish architecture with modern comforts. Nestled in the heart of Valmonte, this home is a rare opportunity to experience refined living in one of the most desirable communities in Palos Verdes Estates.