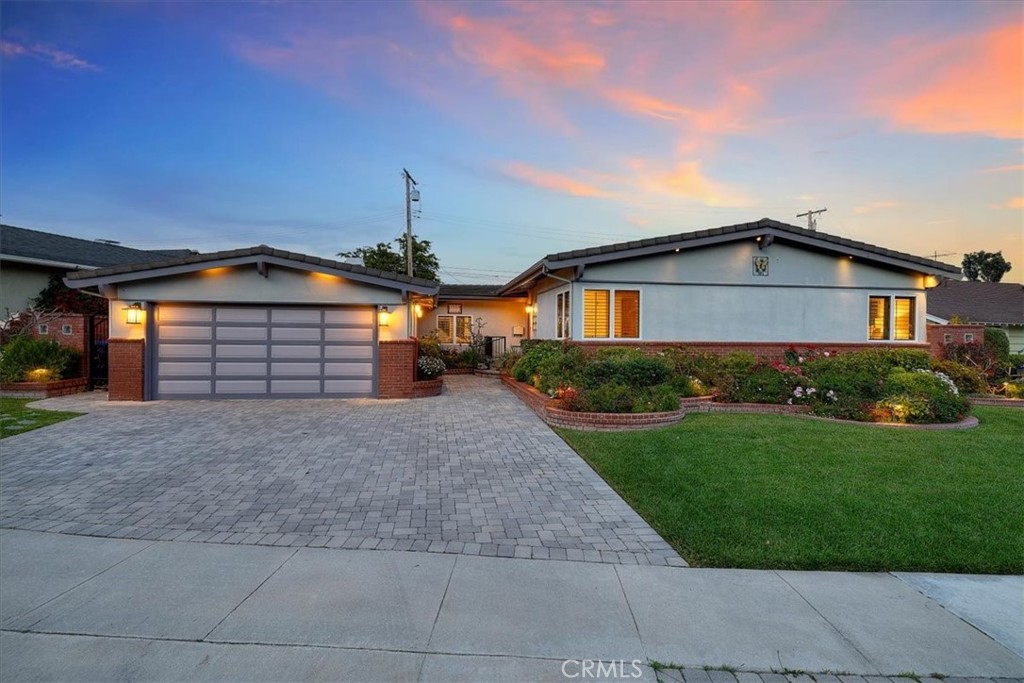
Welcome to this beautifully appointed home in the heart of the desirable Hollywood Riviera. Nestled on an elevated street and designed to take full advantage of its position, this residence showcases sweeping city light views that stretch out before you--visible from nearly every main living space. A sprawling deck runs along the back of the home, creating an ideal setting for both entertaining and relaxing, complete with built-in dining seating and a spa for soaking under the stars. A nook perfect for a BBQ, space for an additional outdoor seating area and easy access to the main rooms of the house make this a true indoor/outdoor living experience.
Step inside to soaring vaulted ceilings, new paint and brand-new carpeting that blend seamlessly with rich wood flooring and built-in wood cabinetry throughout. The living room is an inviting space with beamed ceilings, oversized picture windows, recessed lighting and built-in bookcases that frame the city views. A formal dining area with custom shutters connects effortlessly to the open-concept kitchen, which features crisp white cabinetry, skylight, granite countertops, Thermador double oven and 5-burner cooktop and abundant workspace.
The step-down family room is a cozy retreat with a charming brick fireplace, French doors that open to the backyard and a large granite-topped entertaining bar with sink and drink fridge. Three spacious bedrooms are light-filled and enhanced with custom built-ins and generous closet space. The home offers well-appointed bathrooms--one with a tub/shower combo and one with a stone walk-in shower--both with skylights and stone counters.
Additional highlights include apple, peach, orange, lemon and tangerine trees, a separate laundry area, a bonus space off the garage ideal for a home office or dark room and a roomy garage with plenty of storage. Thoughtful details, exceptional light and incredible views make this home a rare find on one of the Riviera's most sought-after streets.