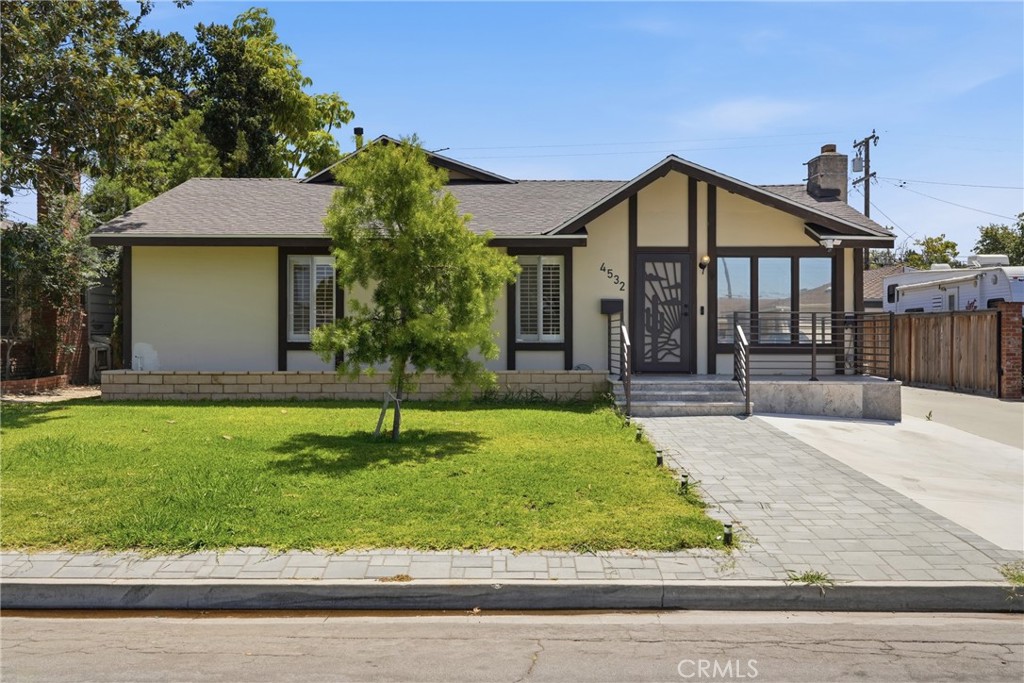
Over $250,000 in thoughtful upgrades welcome you to this exceptional Lakewood Village residence, where timeless mid-century design meets modern comfort and resort-inspired living on an expansive 7,822 sq ft lot.
Step inside this beautifully reimagined home featuring 4 bedrooms, 3 updated bathrooms, and a charming loft filled with warmth and character.
Natural light pours through picture windows with plantation shutters, illuminating luxury water-resistant vinyl plank flooring, recessed lighting, and inviting spaces designed for both everyday living & effortless entertaining.
The heart of the home is the stunning kitchen, showcasing quartz countertops, self-closing cabinetry, stainless steel appliances, generous storage, and seamless flow into the formal living room with fireplace and the impressive step-down family room. Here, vaulted exposed-beam ceilings, a custom aviation fan, and a beautiful wood-burning fireplace create an atmosphere that is both sophisticated and welcoming.
Wake up in the expansive primary suite featuring a spacious walk-in closet and a beautifully remodeled bath with dual vanities and a walk-in shower. 3 additional bedrooms and 2 updated guest baths provide flexibility for family and guests.
Step outside and experience your own private backyard sanctuary. Designed for Southern California living, the reimagined outdoor spaces offer a covered patio, gazebo lounge, stone pavers, landscape lighting, raised herb beds, and a smart Rachio drip irrigation system. Mature fruit trees create a truly special setting, including peach, blueberry, lemon, apple, persimmon, loquat, guava, mango, and other seasonal harvests. An automatic remotely controlled side gate leads to the oversized 2-car garage featuring EV charging and a rare pass-through design with direct access to the backyard.
Additional improvements include a brand-new roof, tankless water heater, upgraded 200-amp electrical panel with garage sub-panel, remodeled laundry room, expanded driveway, and countless other upgrades reflecting true pride of ownership.
Situated on a picturesque tree-lined street in coveted Lakewood Village, this exceptional home offers close proximity to parks, golf courses, highly regarded schools, Long Beach Exchange, Lakewood Center, and beautiful beaches.
Thoughtfully upgraded and designed for effortless indoor-outdoor living, this is more than a home - it's a lifestyle that perfectly blends timeless character, modern convenience, and everyday luxury.