Leave a Message

Thank you for your message. I will be in touch with you shortly.

4321 Country Club
4321 Country Club
4321 Country Club
4321 Country Club
4321 Country Club
4321 Country Club
4321 Country Club
4321 Country Club
4321 Country Club
4321 Country Club
4321 Country Club
4321 Country Club
4321 Country Club
4321 Country Club
4321 Country Club
4321 Country Club
4321 Country Club
4321 Country Club
4321 Country Club
4321 Country Club
4321 Country Club
4321 Country Club
4321 Country Club
4321 Country Club
4321 Country Club
4321 Country Club
4321 Country Club
4321 Country Club
4321 Country Club
4321 Country Club
SEE ALL PHOTOS
4321 Country Club
4321 Country Club
4321 Country Club
4321 Country Club
4321 Country Club
4321 Country Club
4321 Country Club
4321 Country Club
4321 Country Club
4321 Country Club
4321 Country Club
4321 Country Club
4321 Country Club
4321 Country Club
4321 Country Club
4321 Country Club
4321 Country Club
4321 Country Club
4321 Country Club
4321 Country Club
4321 Country Club
4321 Country Club
4321 Country Club
4321 Country Club
4321 Country Club
4321 Country Club
4321 Country Club
4321 Country Club
4321 Country Club
4321 Country Club
Listed by Robyn Biener CA DRE# 00775787 with Vista Sotheby’s International Realty 310-717-5804
Active Under Contract

4321 Country Club

4321 Country Club, Long Beach, CA 90807

$1,999,000
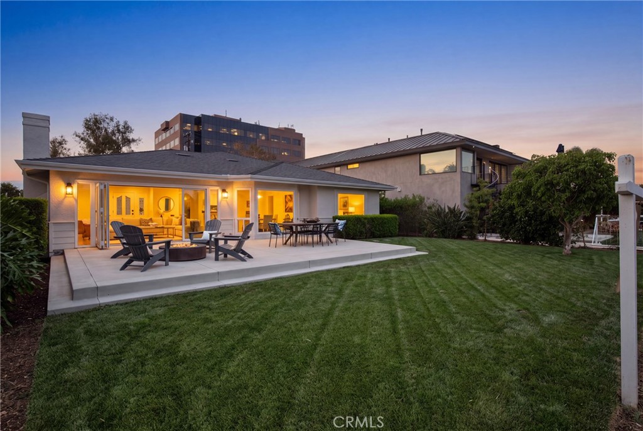
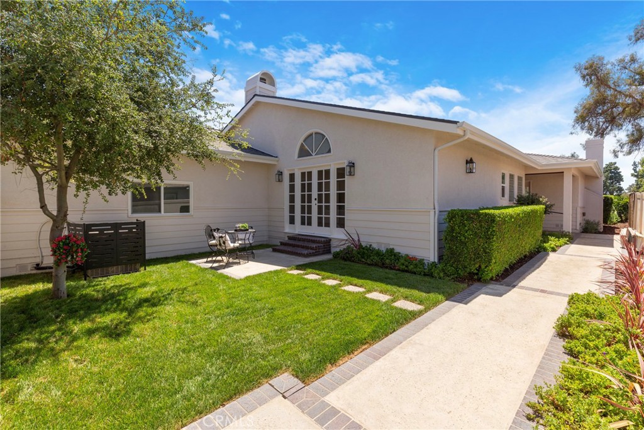
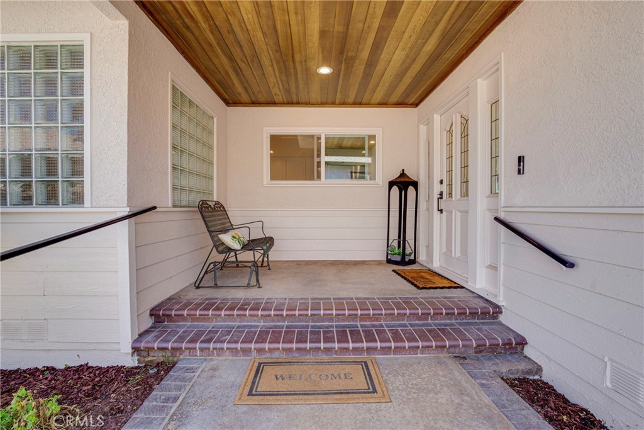
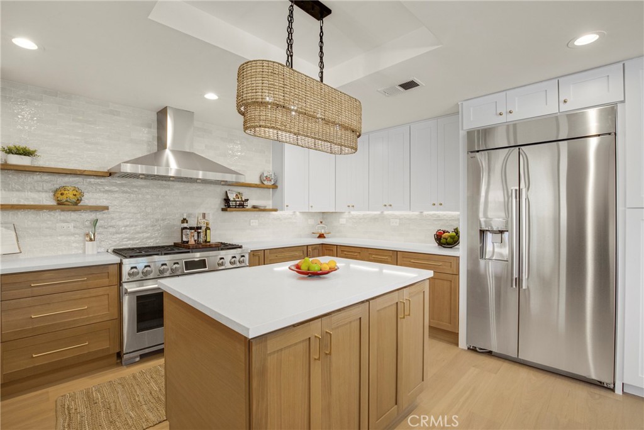
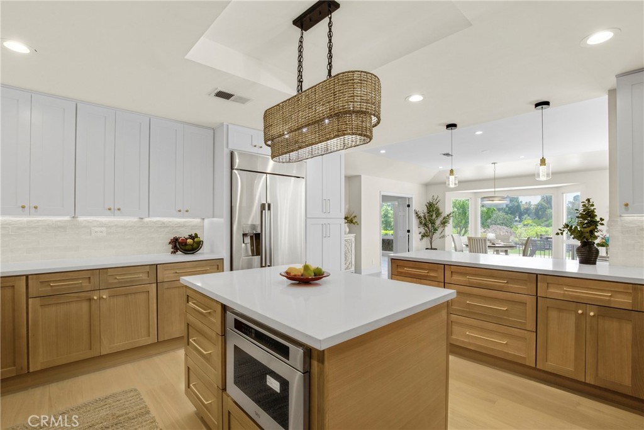
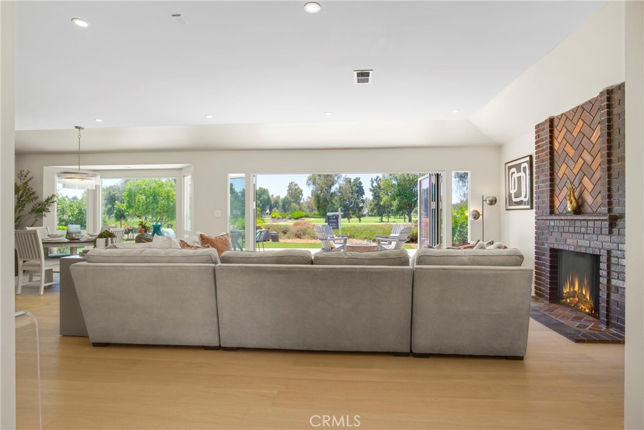
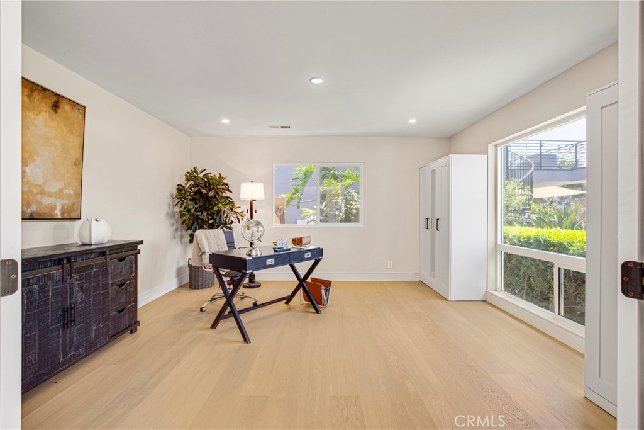
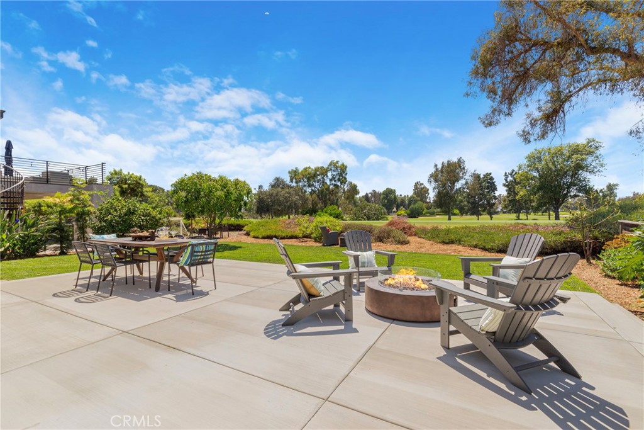
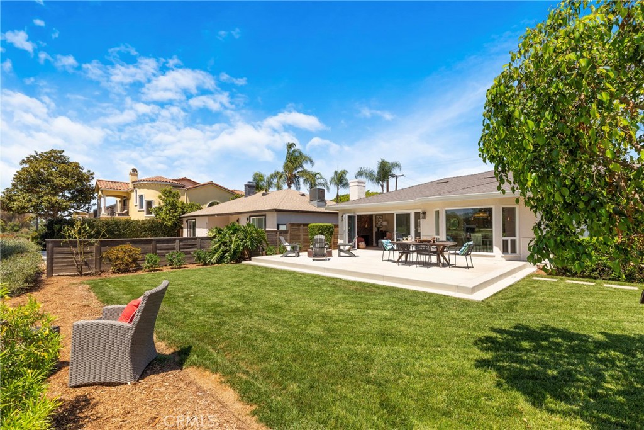
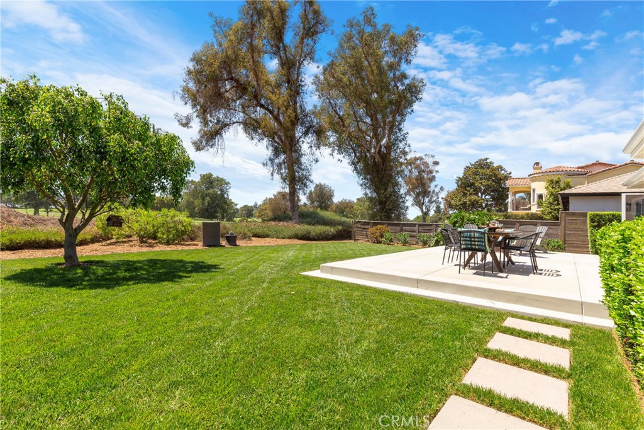
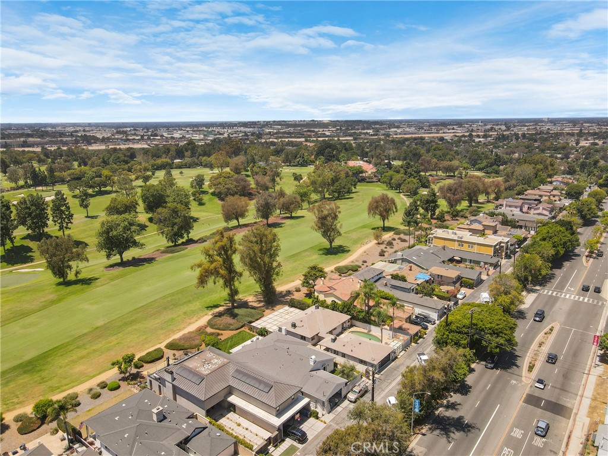
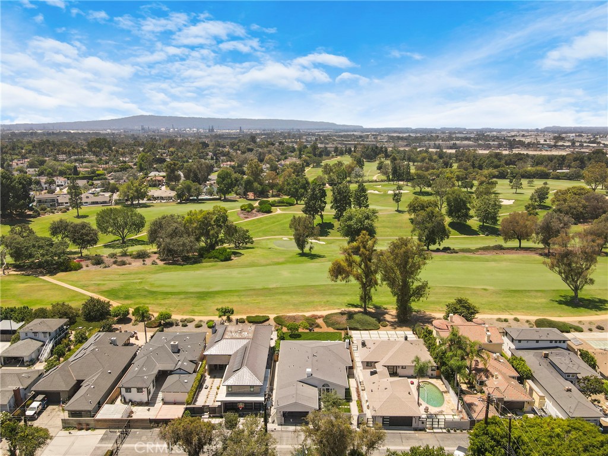
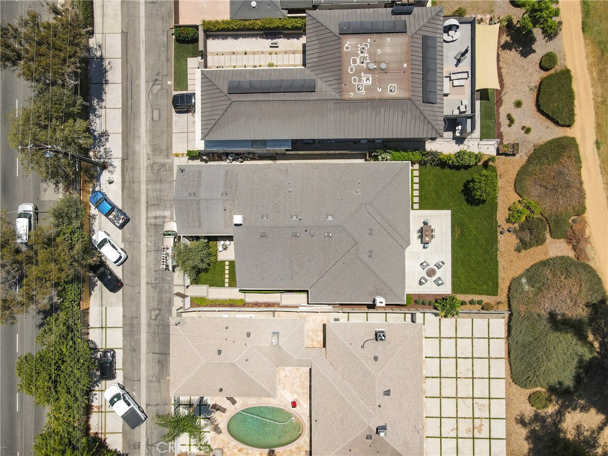
Overlooking the 18th hole of the prestigious Virginia Country Club, this beautifully remodeled single level residence is tucked behind a gated entrance in one of Bixby Knolls' most coveted enclaves. Set on an expansive 9,000+ sq. ft. lot, the approximately 2,700 sq. ft. home offers the perfect blend of luxury, privacy, and modern design.
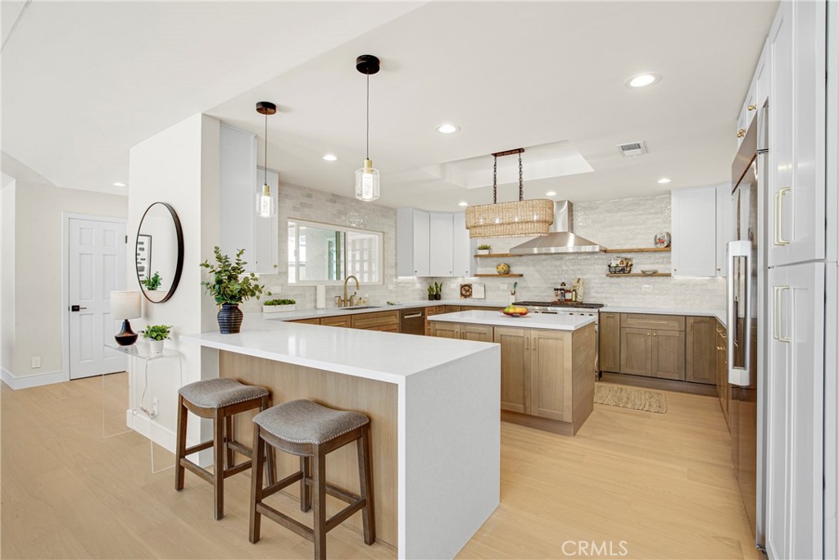
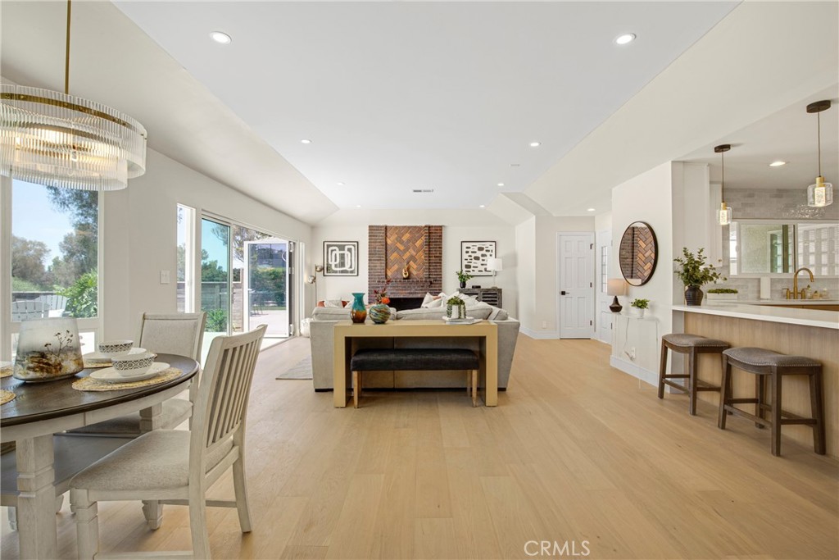
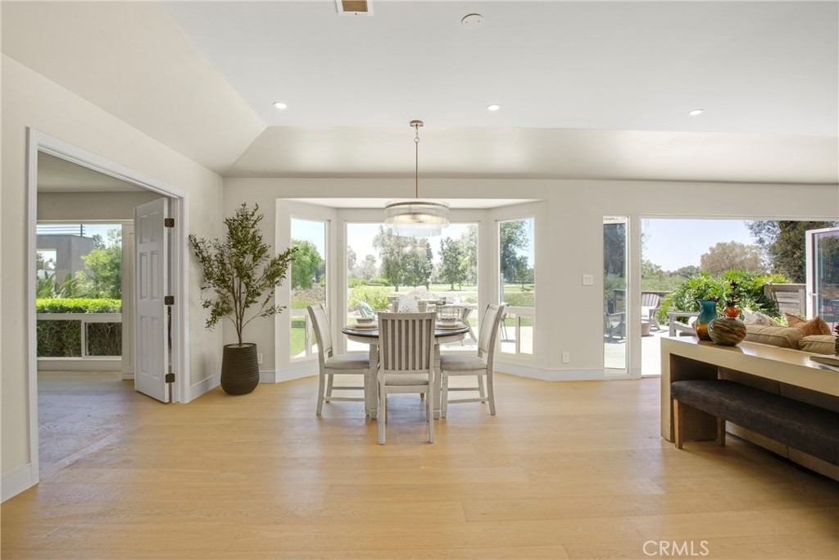
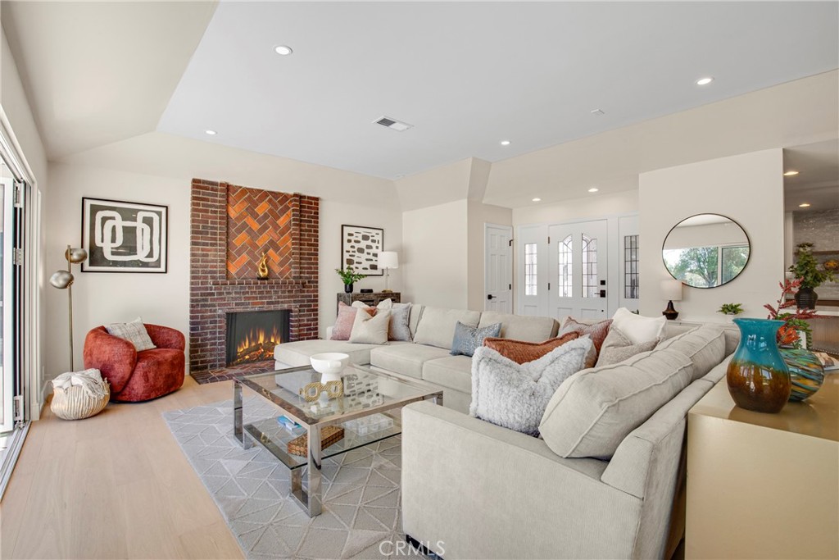
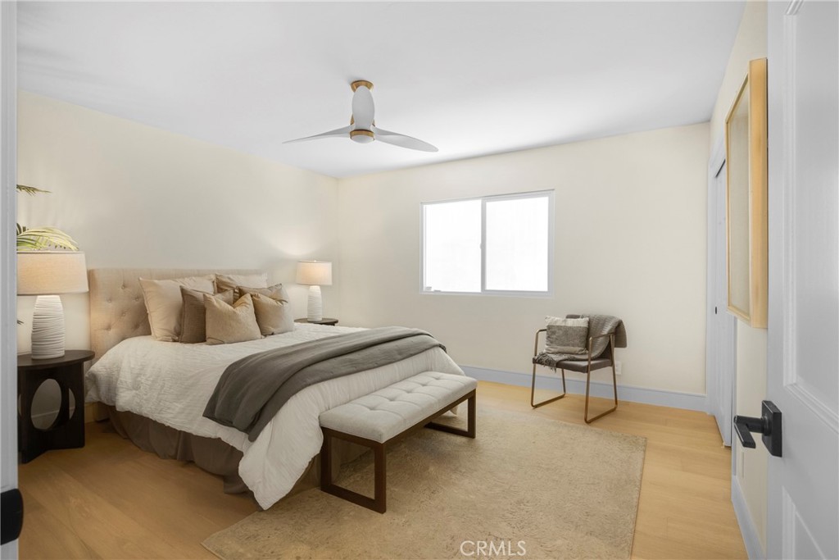
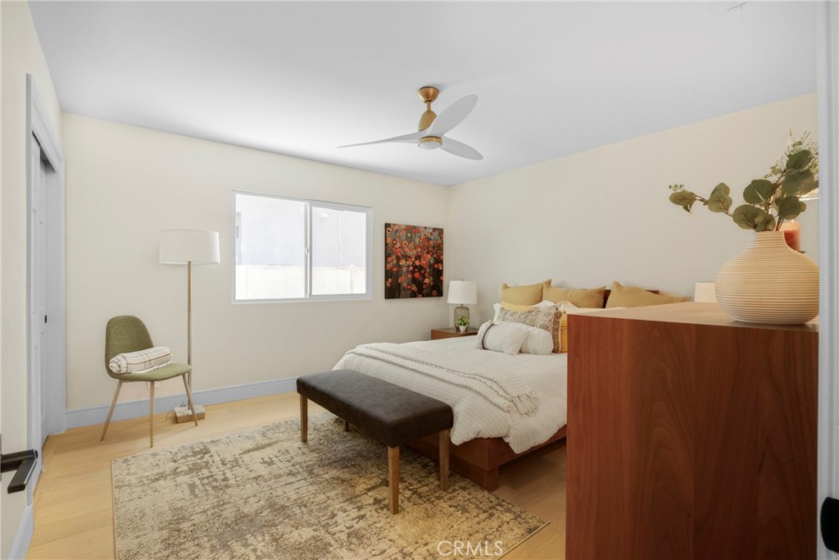
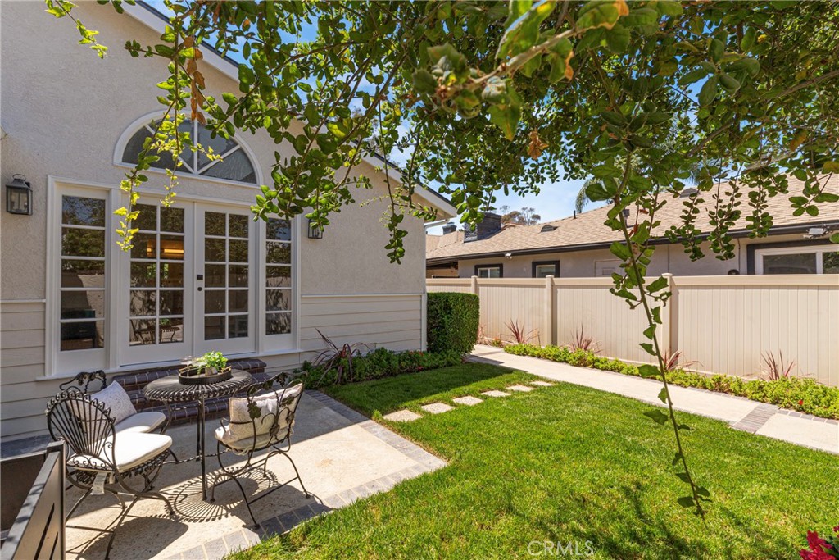
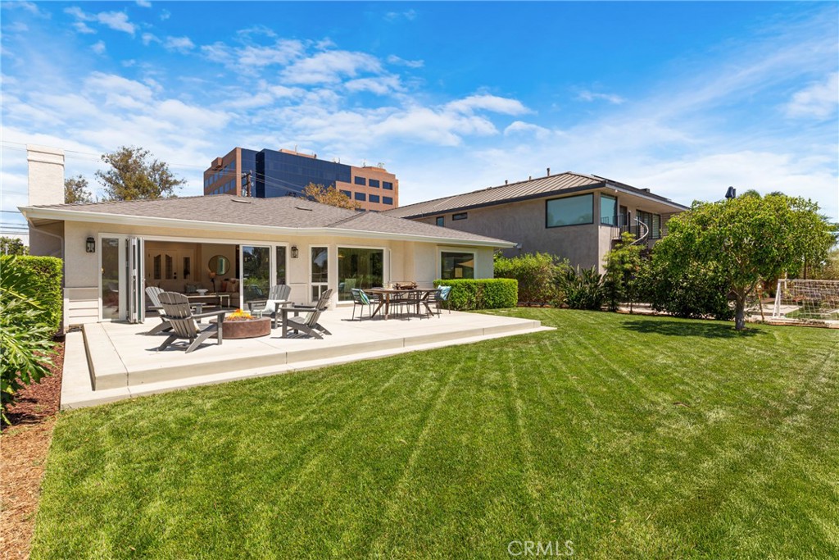
Thoughtfully reimagined with exceptional attention to detail, the bright, open floor plan showcases wide-plank French oak flooring, abundant recessed lighting, designer fixtures, and spacious living areas throughout. The stunning designer kitchen flows seamlessly into the main living spaces with a folding wall of glass doors that open to large patio and yard, ideal for both everyday living and entertaining.
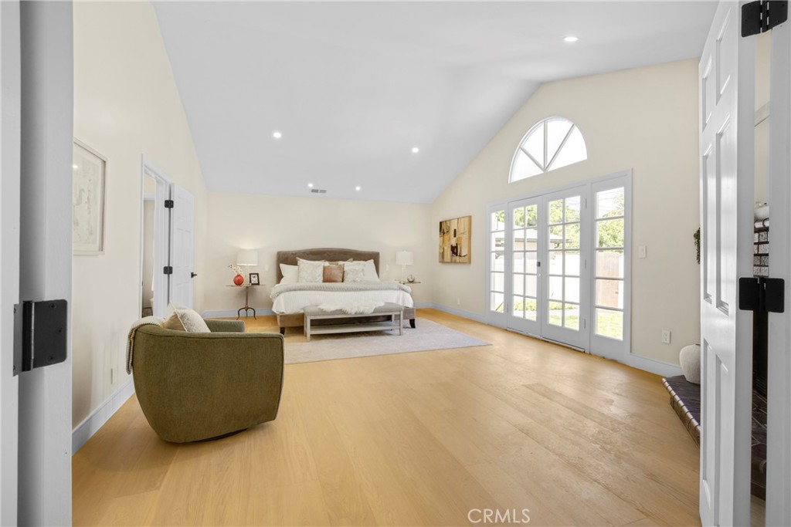
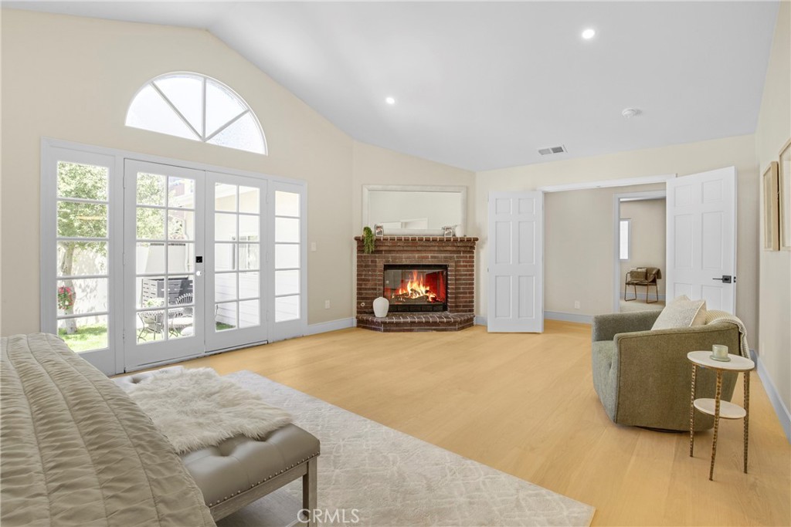
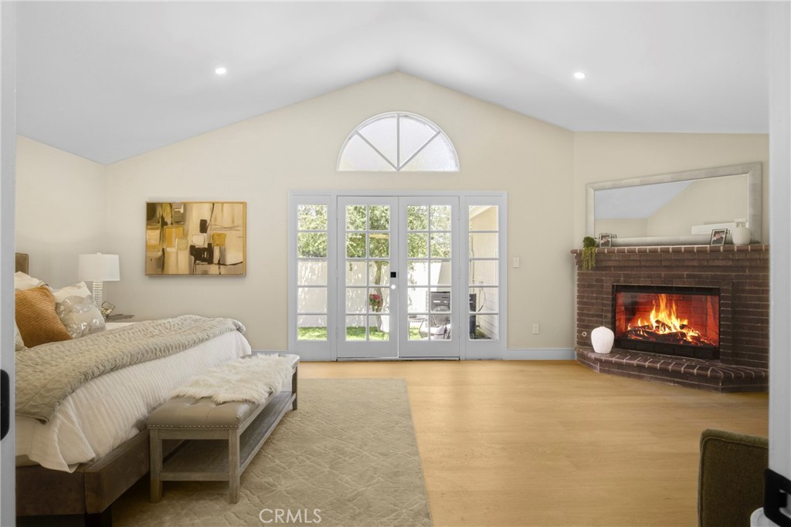
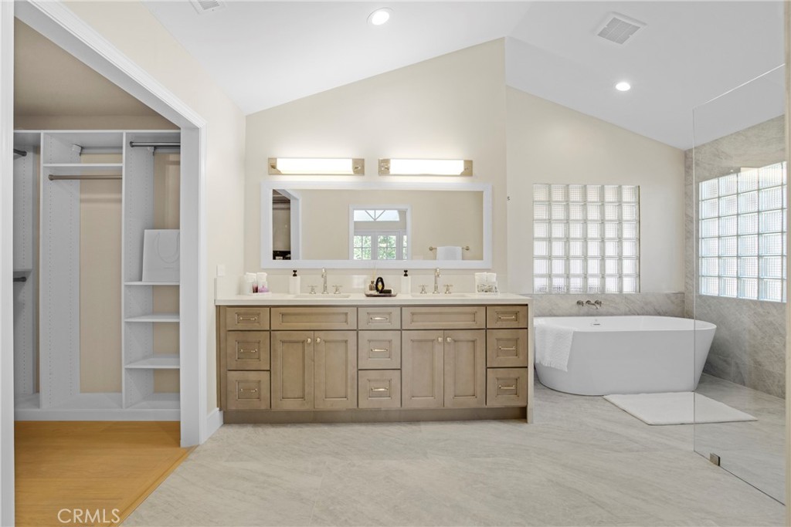
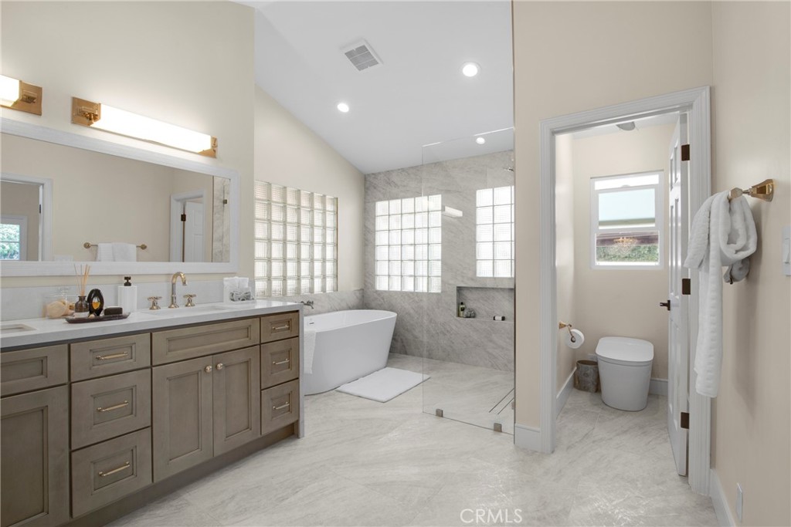
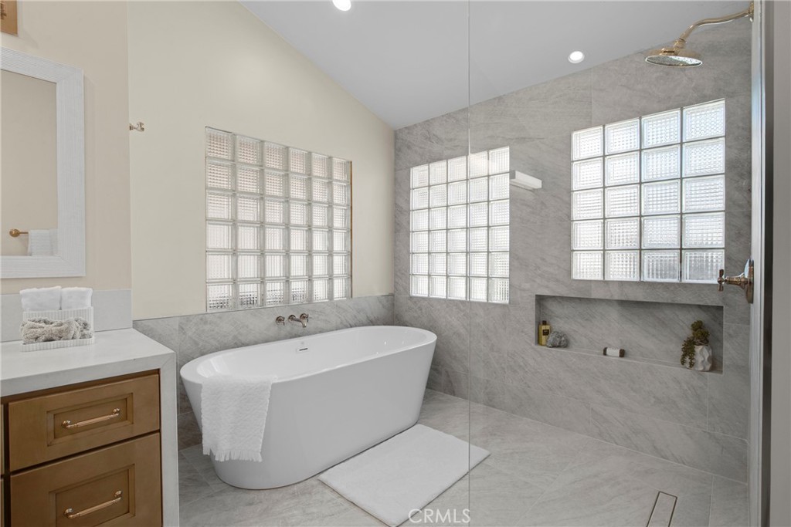
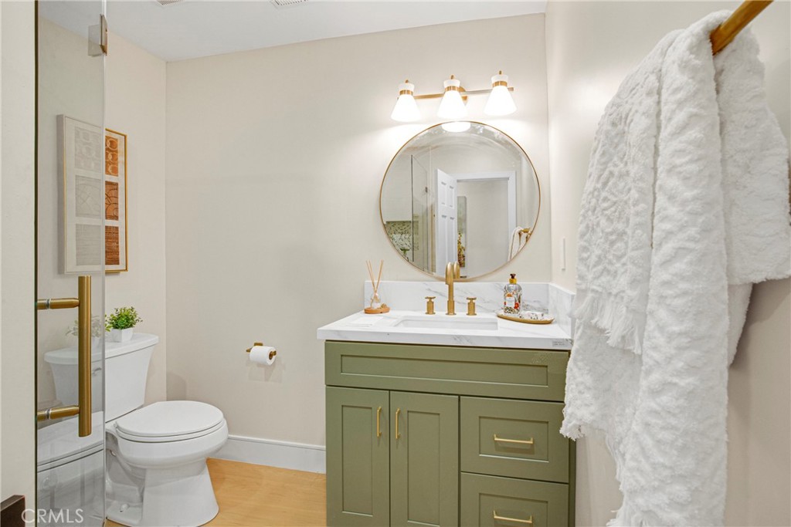
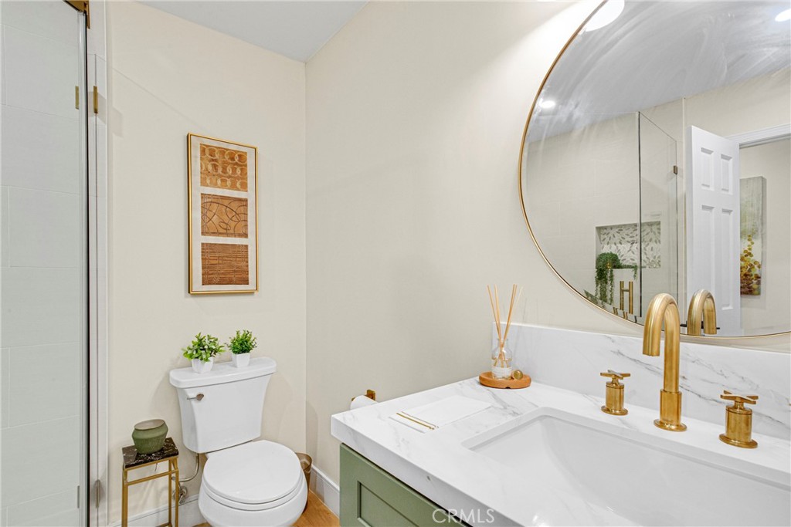
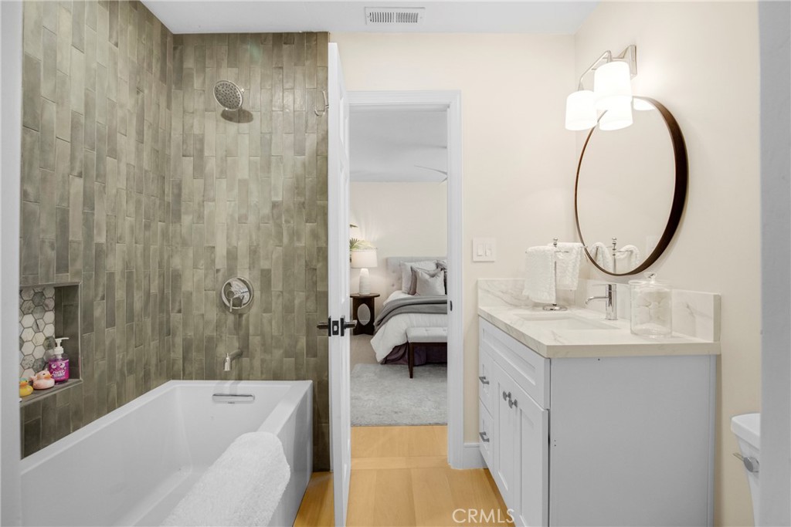
The luxurious primary suite is a true retreat, featuring a spa-inspired wet room and a generous walk-in closet. Every closet in the home has been professionally customized by California Closets. Four beautifully remodeled bathrooms, a separate laundry room, and a spacious fourth bedroom that easily functions as an office for added flexibility and convenience.
Additional upgrades include a new roof, fresh interior and exterior paint, folding glass doors from living area to expansive patio and yard, a two-car attached garage, and an exclusive-use extra parking pad. This turnkey home offers an exceptional opportunity to enjoy refined living in one of Long Beach's most desirable neighborhoods.

4
beds

3
baths

2,700 Sq.Ft. LIVING AREA

9,784 Sq.Ft. lot

Features & Amenities

Interior

  • total bedrooms4
  • Total bathrooms3
  • full bathrooms3
  • Laundry room Laundry Room
  • Fireplace Living Room, Primary Bedroom
  • APPLIANCES 6 Burner Stove, Built-In Range, Convection Oven, Double Oven, Dishwasher, Freezer, Disposal, Gas Water Heater, Ice Maker, Microwave, Refrigerator, Range Hood, Self Cleaning Oven, Water To Refrigerator
  • other interior Features Ceiling Fan(s), High Ceilings, Open Floorplan, Quartz Counters, Recessed Lighting, All Bedrooms Down, Main Level Primary, Primary Suite, Walk-In Closet(s)

Area & Lot

  • Status Active Under Contract
  • Living Area2,700 Sq.Ft.
  • Lot Area9,784 Sq.Ft.
  • MLS® IDSB26167719
  • TypeResidential
  • YEAR BUILT1941
  • Architecture StylesTraditional
  • View DescriptionGolf Course
  • School DistrictLong Beach Unified

Exterior

  • STORIES1
  • Garage Space2.0
  • water SourcePublic
  • PoolNone
  • lot featuresLawn, Landscaped, Street Level
  • parkingDoor-Multi, Garage, See Remarks
  • HEAT TYPEForced Air
  • AIR CONDITIONINGCentral Air
  • sewerPublic Sewer
  • HOA AmenitiesOther

Financial

  • Sales Price$1,999,000
  • HOA $880/yr
image

Schedule a Showing

I would love to show you my beautiful property. Please select your preferred date and time below. I will be in touch shortly to confirm your appointment.

Schedule a Showing

I would love to show you my beautiful property. Please select your preferred date and time below. I will be in touch shortly to confirm your appointment.

Thank you for your interest in 4321 Country Club, Long Beach, CA 90807. We are reviewing your request and will be in touch shortly!

Mortgage Calculator

Estimate your monthly mortgage payment, including the principal and interest, property taxes, and HOA. Adjust the values to generate a more accurate rate.

All estimates are provided for informational purposes only. Actual amounts may vary.
$0,000 Your Payment 20 15 65
$0,000 Your Payment

Work With Cindy

Experience personalized real estate guidance backed by local expertise, luxury market knowledge, and a commitment to integrity. Cindy is dedicated to helping you achieve your goals with confidence.

Follow Me on Instagram