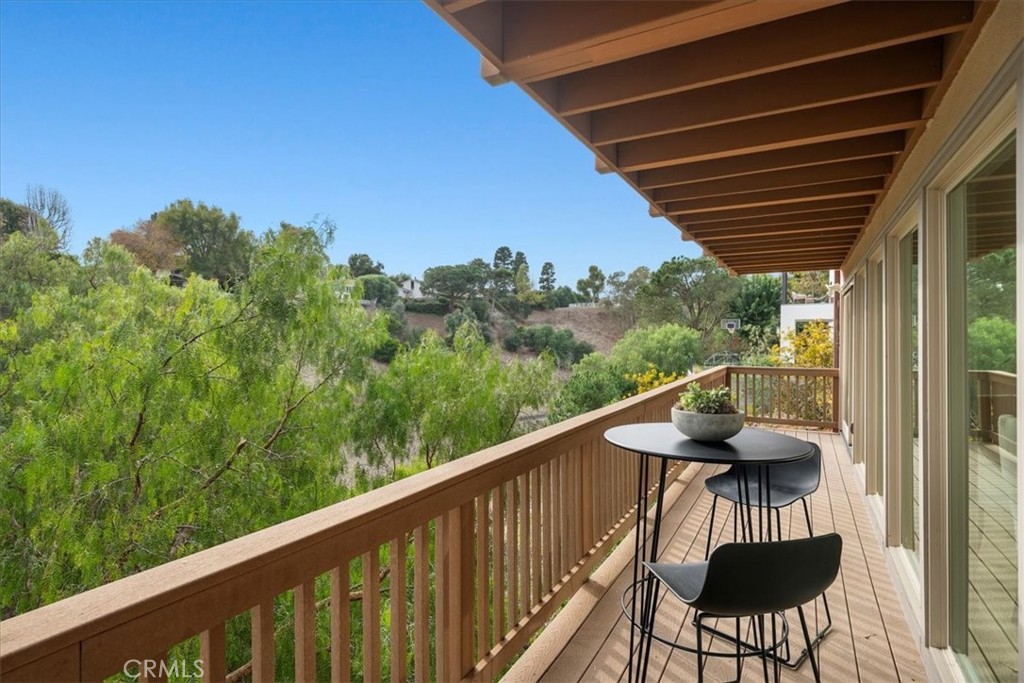
Welcome to this charming 3 bedroom plus Office home nestled in the prestigious Valmonte neighborhood of Palos Verdes Estates. Offering lovely canyon views and a serene ambiance, this residence is a harmonious blend of sophistication and comfort. The main level features beamed, vaulted ceilings and an open living room with rich hardwood floors, a brick fireplace with a raised hearth, and wood sliders that open to a spacious balcony running the length of the home where you can savor sunsets and take in the tranquil vistas. Adjacent is the formal dining area, seamlessly connecting to the chef's kitchen, which boasts granite countertops, luxurious custom cabinetry, and a center island ideal for meal preparation. The kitchen has a 6-burner stainless steel Viking cooktop, built-in Dacor refrigerator, stainless steel oven, and microwave. A door from the kitchen leads to an outdoor patio, perfect for al fresco grilling. Just off of the kitchen is a separate laundry room with ample cabinetry and an extra-large cedar-lined storage room. A cozy bedroom or office space featuring plush carpeting and recessed lighting has charming French doors that open to a private patio. The primary suite on this level has vaulted ceilings, treetop canyon views, and direct access to the balcony. The en-suite bathroom is a haven with a soaking tub, generous glass-enclosed shower, dual sinks, and marble countertops. The lower level expands the living space with a versatile family/game room complete with a fireplace and access to another large balcony, inviting abundant natural light. A bedroom on this level features a remodeled bathroom with dual sinks, quartz counters, and a spacious tiled shower.
Additionally, a cedar-lined walk-in storage room provides ample space for your needs. You'll find a dedicated office with custom built-ins on the lowest level, a sizeable granite-topped desk, wood floors, and a door leading outside. This home is located within the highly acclaimed Palos Verdes school district, with convenient off-the-hill access.