Leave a Message

Thank you for your message. I will be in touch with you shortly.

4140 Glencoe Avenue 603
Bought with Chuck Wilson with Real Estate Of South Bay, Inc. and Listed by Hal Licht CA DRE# 01314452 with Vista Sotheby’s International Realty 310-367-2002
Sold

4140 Glencoe Avenue 603

4140 Glencoe Avenue 603, Marina Del Rey, CA 90292

$900,000
Modern Marina del Rey Penthouse Corner Home with Panoramic Views & Private 300 Sq Ft Terrace!

Welcome to 4140 Glencoe Avenue #603--an exceptional top-floor, north-facing residence nestled in the heart of Marina del Rey. This rare Plan 3 layout seamlessly blends modern sophistication with the quintessential California indoor-outdoor lifestyle. Enjoy unobstructed, panoramic views stretching from the iconic Hollywood Sign to stunning sunset horizons.

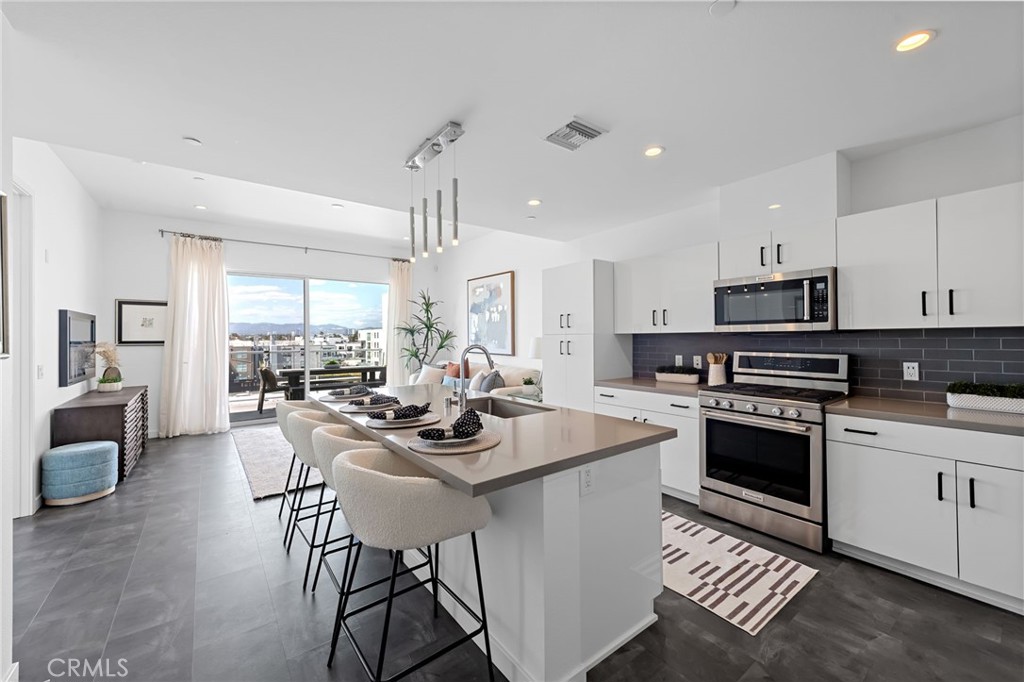
Expansive soaring ceilings and wall-to-wall glass sliders open onto a generous 300 sq ft private terrace that spans the entire width of the home--perfect for entertaining, unwinding, or working in the open air. Inside, the open-concept design showcases a sleek gourmet kitchen with a Caesarstone island, KitchenAid stainless steel appliances, and designer finishes throughout.

The spacious primary suite features a spa-inspired en-suite bathroom complete with dual vanities and a tub/shower combination. Lovingly maintained with evident pride of ownership, this residence feels like new construction.

Enjoy resort-style amenities including a state-of-the-art fitness center, pool deck with BBQs and lounge seating, media lounge, exceptional concierge service, coffee bar, rooftop observation deck, and a private dog run. Gated parking and enhanced building security provide added peace of mind.

All this, just minutes from Abbot Kinney, Venice Beach, Playa Vista, and the vibrant Silicon Beach tech hub--with world-class dining, boutique shopping, and nightlife right outside your door.

This isn't just a home--it's a lifestyle. So beautiful, you may never want to leave!
1
bed

1
bath

820 Sq.Ft. LIVING AREA

0.91 Acres lot

Features & Amenities

Interior

  • total bedrooms1
  • Total bathroom1
  • full bathroom1
  • Laundry room Electric Dryer Hookup, Gas Dryer Hookup, Laundry Closet, Stacked
  • Fireplace None
  • APPLIANCES Dishwasher, Electric Range, Free-Standing Range, Freezer, Disposal, Gas Oven, Gas Range, Microwave, Refrigerator, Vented Exhaust Fan, Water To Refrigerator, Water Heater, Dryer, Washer
  • other interior Features Breakfast Bar, Balcony, Eat-in Kitchen, Elevator, High Ceilings, Living Room Deck Attached, Open Floorplan, Pantry, Stone Counters, Recessed Lighting, Storage, Main Level Primary, Primary Suite

Area & Lot

  • Status Sold
  • Date Sold June 30, 2025
  • Living Area820 Sq.Ft.
  • Lot Area0.91 Acres
  • MLS® IDSB25077364
  • TypeCondo
  • YEAR BUILT2016
  • Architecture StylesCustom
  • View DescriptionCity Lights, Canyon, Mountain(s), Peek-A-Boo
  • School DistrictLos Angeles Unified

Exterior

  • STORIES1
  • Garage Space1.0
  • water SourcePublic
  • utilitiesElectricity Connected, Natural Gas Connected, Sewer Connected, Water Connected
  • PoolAssociation, Community, Heated, In Ground
  • parkingAssigned, Controlled Entrance, Electric Vehicle Charging Station(s), Garage, Garage Door Opener, Guest, Gated, Paved, One Space, See Remarks
  • HEAT TYPEForced Air
  • AIR CONDITIONINGCentral Air
  • sewerPublic Sewer
  • HOA AmenitiesClubhouse, Dog Park, Fitness Center, Fire Pit, Insurance, Meeting Room, Barbecue, Pet Restrictions, Pets Allowed, Trash, Cable TV
  • security FeaturesCarbon Monoxide Detector(s), Gated with Attendant, 24 Hour Security

Financial

  • Sales Price$900,000
  • HOA $733/mo
  • Zoning LACM

Work With Cindy

Experience personalized real estate guidance backed by local expertise, luxury market knowledge, and a commitment to integrity. Cindy is dedicated to helping you achieve your goals with confidence.

Follow Me on Instagram