Leave a Message

Thank you for your message. I will be in touch with you shortly.

405 Via La Selva
Bought with Dawn Wilcox with Vista Sotheby’s International Realty and Listed by Sean Goodsell CA DRE# 01258158 with Vista Sotheby’s International Realty 310-871-9786
Sold

405 Via La Selva

405 Via La Selva, Redondo Beach, CA 90277

$3,199,000
Let the ocean breeze set your mind at ease in this luxurious Hollywood Riviera home. Located on the
most coveted street in the Riviera, 405 Via La Selva exemplifies elegantly casual coastal living. Step
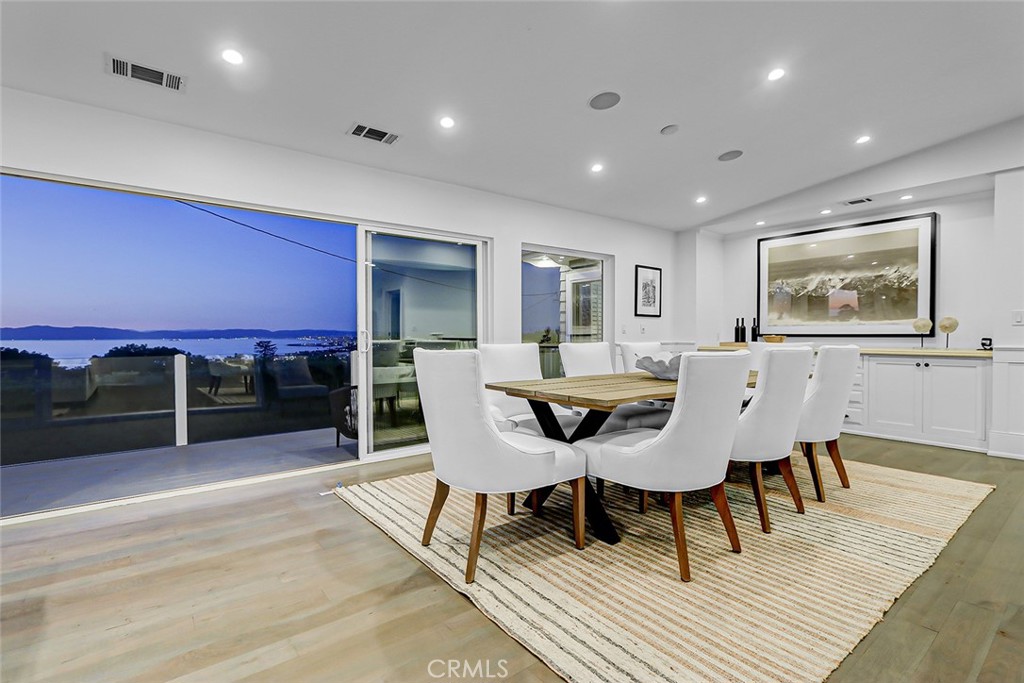
inside and you're swept away by the wall of sliding glass doors in the great room that open to an inviting
balcony where you can watch the colorful sailboats go by. Enjoy the breathtaking ocean views from
Malibu to the Palos Verdes peninsula while you cook in the chef's kitchen, relax in the large living room,
or eat in the breakfast booth, the spacious dining area or on the deck. The home's street-level floor also
includes a bedroom and bath. On the lower level you'll find 3 additional bedrooms and 2 bathrooms,
including a large primary suite with a fireplace, 2 walk-in closets, a sitting area and a marble-adorned
bathroom. When you're ready for some play time, the lush backyard has a grassy area, a sports court
and an outdoor shower for rinsing off sandy feet after the beach. Speaking of the beach...it's just a short
walk away, as are the bistros and boutiques of the Riviera Village. This move-in ready masterpiece is
your front-row ticket to a nightly show of stunning sunsets. Don't forget to pack your telescope to view
the kayakers and paddle boarders up close!
4
beds

3
baths

2,307 Sq.Ft. LIVING AREA

5,736 Sq.Ft. lot

Features & Amenities

Interior

  • total bedrooms4
  • Total bathrooms3
  • full bathrooms3
  • Laundry room Washer Hookup, Electric Dryer Hookup, Gas Dryer Hookup, Inside, Laundry Room
  • Fireplace Gas, Gas Starter, Living Room, Primary Bedroom
  • APPLIANCES Convection Oven, Dishwasher, Free-Standing Range, Freezer, Gas Cooktop, Disposal, Gas Oven, Gas Range, Gas Water Heater, Hot Water Circulator, Microwave, Refrigerator, Range Hood, Self Cleaning Oven, Vented Exhaust Fan, Water To Refrigerator, Water Heater, Warming Drawer, Dryer, Washer
  • other interior Features Wet Bar, Breakfast Bar, Breakfast Area, Crown Molding, Separate/Formal Dining Room, Eat-in Kitchen, Living Room Deck Attached, Open Floorplan, Paneling/Wainscoting, Quartz Counters, Recessed Lighting, Storage, Unfurnished, Wired for Data, Wired for Sound, Bedroom on Main Level, Primary Suite, Utility Room, Walk-In Closet(s)

Area & Lot

  • Status Sold
  • Date Sold January 31, 2025
  • Living Area2,307 Sq.Ft.
  • Lot Area5,736 Sq.Ft.
  • MLS® IDSB25010197
  • TypeResidential
  • YEAR BUILT1956
  • NeighborhoodTorrance
  • Architecture StylesTraditional
  • View DescriptionMarina, Mountain(s), Ocean, Panoramic, Water
  • School DistrictTorrance Unified

Exterior

  • STORIES2
  • Garage Space1.0
  • water SourcePublic
  • utilitiesCable Available, Electricity Available, Electricity Connected, Natural Gas Available, Natural Gas Connected, Phone Available, Phone Connected, Sewer Available, Sewer Connected, Water Available, Water Connected
  • PoolNone
  • roofConcrete
  • lot features0-1 Unit/Acre, Back Yard, Front Yard, Lawn, Landscaped
  • HEAT TYPECentral, Fireplace(s), Natural Gas, Zoned
  • AIR CONDITIONINGCentral Air, Zoned
  • sewerPublic Sewer

Financial

  • Sales Price$3,199,000
  • Zoning TORR-LO
View Virtual Tour

Torrance

Explore

Work With Cindy

Experience personalized real estate guidance backed by local expertise, luxury market knowledge, and a commitment to integrity. Cindy is dedicated to helping you achieve your goals with confidence.

Follow Me on Instagram