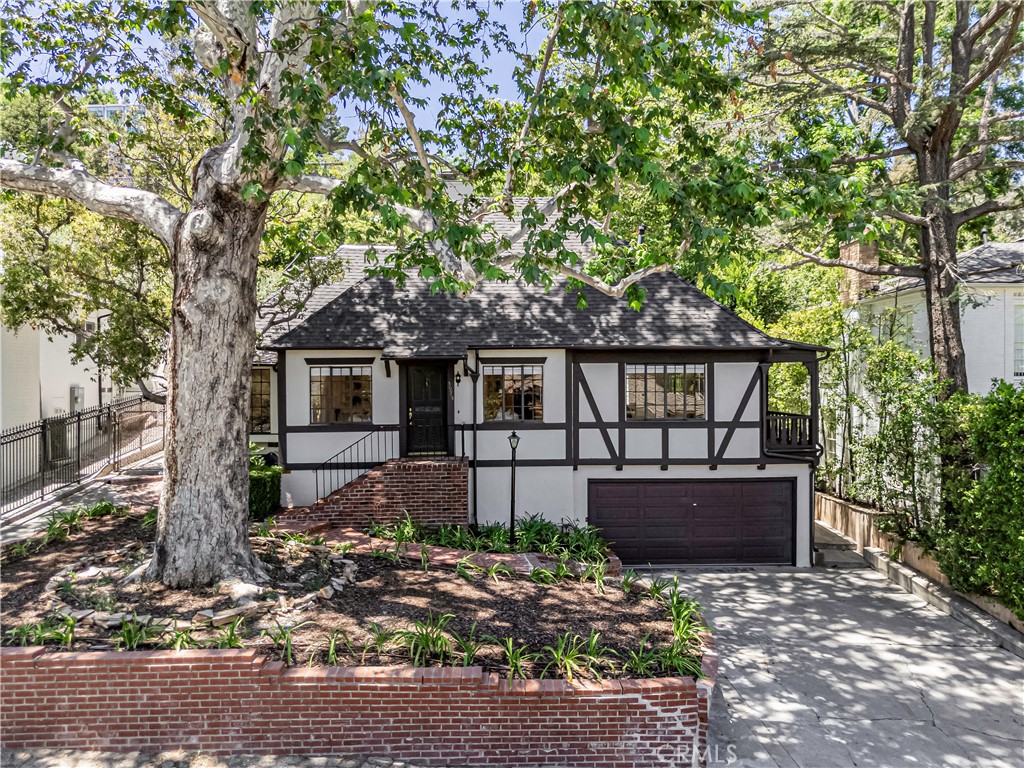
Nestled above the street, with a heritage tree of more than 80 years gracing the front yard, this charming home welcomes you in. All rooms have an airy, treehouse feel thanks to the home's elevation and the surrounding mature foliage. The first floor offers a formal living room with fireplace, formal dining room, and a large, well-equipped kitchen with center island that opens to a cozy family room with fireplace and built-in shelving. The kitchen has a brand new stove and wine fridge, a ton of cabinet space, and a large pantry. There are built-ins throughout the first floor, adding to the old-world character of the home. A window seat in the dining room offers a cozy spot to read and overlook the neighborhood. Three bedrooms are also located on the first floor: There is a large ensuite bedroom that opens to the back patio through French doors. This bedroom could also be used as a first floor primary suite. The front bedroom's corner location with a private balcony and charming windows offers a lovely space for a home office. A hall bathroom serves two of the bedrooms. Upstairs is the primary suite with enough space for a king bed and a sitting area. A private balcony overlooks the picturesque backyard and is a peaceful, rejuvenating space to enjoy a morning coffee. Step through French doors from the family room to the spacious back patio. Brick steps lead up to an expansive, private backyard surrounded by mature foliage. There is ample room for a pool or sport court. Located just south of the Boulevard, this home has huge walkability to the trendy shops and restaurants on Ventura Blvd. It's close to Harvard Westlake Upper School and the Shops at Sportsmen Lodge. Close to hiking trails; and easy access to the freeway. An opportunity like this, at this price point, does not come up often in this prestigious neighborhood of Longridge Estates.