Leave a Message

Thank you for your message. I will be in touch with you shortly.

3651 W 147th Street
Bought with William Joseph with Joseph Group and Listed by Christiana Lane CA DRE# 02029823 with Vista Sotheby’s International Realty 310-989-7106
Sold

3651 W 147th Street

3651 W 147th Street, Hawthorne, CA 90250

$987,500
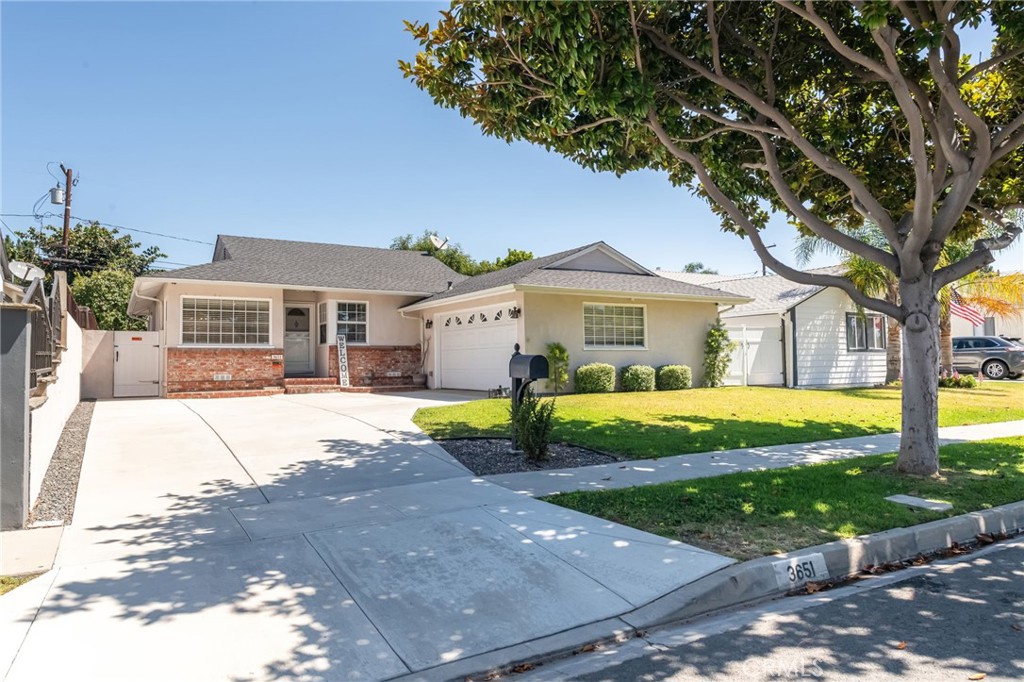
Welcome to this nicely updated Bodger Park home, a centrally located gem in the South Bay! This peaceful neighborhood offers easy access to local beaches, major freeways, top engineering companies like Northrop Grumman, SpaceX, and Boeing, as well as popular breweries and delicious eateries. This stunning remodeled home features a spacious primary suite with a newly updated bathroom, complete with dual sinks and a walk-in closet. The beautifully remodeled kitchen boasts sleek quartz countertops and stainless steel appliances, seamlessly flowing into the inviting living and dining areas. Step outside to a large, private backyard- perfect for entertaining- featuring a covered patio for year-round enjoyment. Additional highlights include hardwood floors throughout, central A/C, a Nuvia whole-house water treatment system with reverse osmosis & water softener, 2-car garage with built-in cabinets & attic storage, and so much more! Don't miss the opportunity to own a home in this charming South Bay neighborhood!
3
beds

2
baths

1,262 Sq.Ft. LIVING AREA

5,198 Sq.Ft. lot

Features & Amenities

Interior

  • total bedrooms3
  • Total bathrooms2
  • full bathroom1
  • three quarter bathroom1
  • Laundry room Inside, Laundry Closet
  • Flooring Stone, Wood
  • Fireplace None
  • APPLIANCES Dishwasher, Freezer, Gas Oven, Gas Range, Microwave, Refrigerator, Water Softener, Water Purifier, Dryer, Washer
  • other interior Features Breakfast Area, Ceiling Fan(s), Open Floorplan, Stone Counters, Recessed Lighting, Storage, Unfurnished, Primary Suite, Walk-In Closet(s)

Area & Lot

  • Status Sold
  • Date Sold August 13, 2026
  • Living Area1,262 Sq.Ft.
  • Lot Area5,198 Sq.Ft.
  • MLS® IDSB26081085
  • TypeResidential
  • YEAR BUILT1952
  • View DescriptionNone
  • School DistrictCenteniela Valley Union High

Exterior

  • STORIES1
  • Garage Space2.0
  • water SourcePublic
  • PoolNone
  • lot featuresBack Yard, Front Yard, Lawn, Near Park, Near Public Transit, Sprinkler System, Yard
  • parkingConcrete, Door-Single, Driveway, Garage, Side By Side
  • HEAT TYPECentral, Forced Air
  • AIR CONDITIONINGCentral Air
  • sewerPublic Sewer
  • security FeaturesCarbon Monoxide Detector(s), Smoke Detector(s)
  • other exterior FeaturesLighting

Financial

  • Sales Price$987,500
  • Zoning HAR1YY

Work With Cindy

Experience personalized real estate guidance backed by local expertise, luxury market knowledge, and a commitment to integrity. Cindy is dedicated to helping you achieve your goals with confidence.

Follow Me on Instagram