Leave a Message

Thank you for your message. I will be in touch with you shortly.

3428 Via La Selva
Bought with Chanel Walker with Estate Properties and Listed by Cari Corbalis CA DRE# 00850678 with Vista Sotheby’s International Realty 310-704-4014
Sold

3428 Via La Selva

3428 Via La Selva, Palos Verdes Estates, CA 90274

$2,194,650
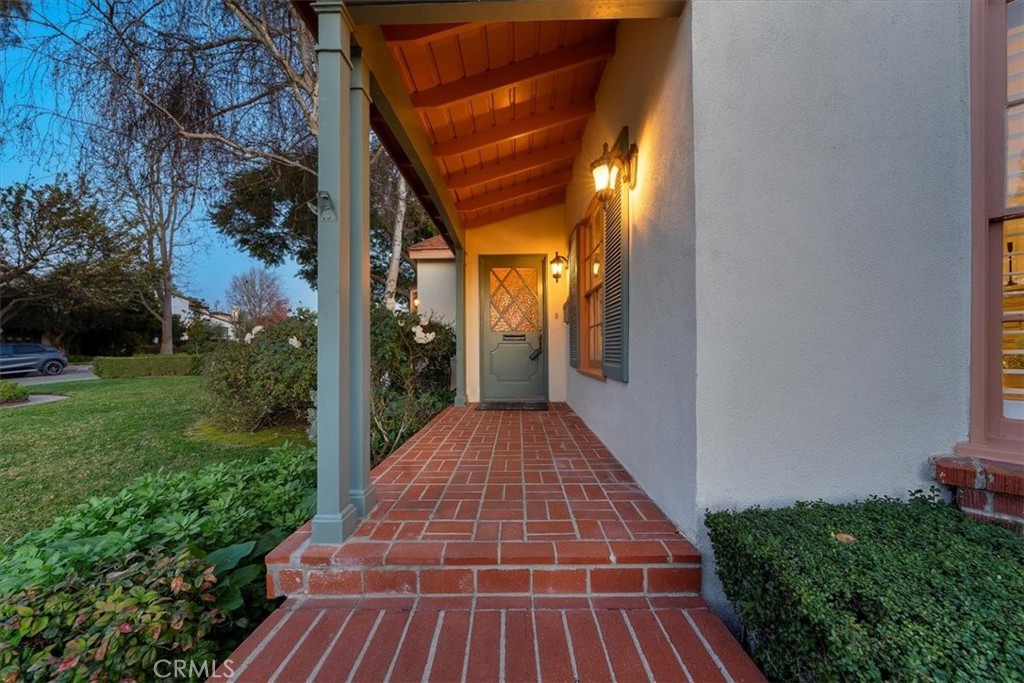
This delightful home on a prestigious Valmonte street is nestled within the highly sought-after Palos Verdes school district. Featuring 3 bedrooms, 2 bathrooms, and a sparkling pool, this property is move-in ready. The entry welcomes you with a large grassy area and a charming front porch. Inside, the living room boasts a cozy fireplace and abundant natural light through large windows. The adjacent family room has hardwood floors, beautifully patterned Spanish tiles, a second fireplace, skylights, and vaulted beamed ceilings. The open-concept design flows seamlessly into the formal dining area. The kitchen, ideal for entertaining, features a center island with seating, quartz countertops, a newer gas cooktop, a Koran quartz sink, and a breakfast nook for casual meals. Double French doors lead to a private backyard oasis with a lushly landscaped yard, charming brick patio, pool, and spa. This outdoor space is perfect for dining, relaxing, and entertaining, offering room for a BBQ, seating, and more. The bedrooms are bright and inviting, with oversized windows, custom wood shutters, and hardwood floors. Additional highlights include newer forced air and heat, upgraded attic insulation, a rebuilt pool heater, newer pool and spa pumps, new interior and exterior paint, modern light fixtures, and a high-power EV charging station. Located in the coveted Valmonte neighborhood, this home enjoys proximity to the shops and restaurants of Riviera Village and the charm of Malaga Cove. With its prime location and thoughtfully updated features, this home offers the perfect blend of style, comfort, and convenience.
3
beds

2
baths

1,860 Sq.Ft. LIVING AREA

8,044 Sq.Ft. lot

Features & Amenities

Interior

  • total bedrooms3
  • Total bathrooms2
  • full bathroom1
  • three quarter bathroom1
  • Laundry room Laundry Room
  • Flooring Wood
  • Fireplace Family Room, Living Room
  • APPLIANCES 6 Burner Stove, Double Oven, Dishwasher
  • other interior Features Breakfast Area, Separate/Formal Dining Room, All Bedrooms Down

Area & Lot

  • Status Sold
  • Date Sold February 27, 2025
  • Living Area1,860 Sq.Ft.
  • Lot Area8,044 Sq.Ft.
  • MLS® IDSB25015352
  • TypeResidential
  • YEAR BUILT1949
  • NeighborhoodPalos Verdes Estates
  • Architecture StylesContemporary
  • View DescriptionNone
  • School DistrictPalos Verdes Peninsula Unified

Exterior

  • STORIES1
  • Garage Space2.0
  • water SourcePublic
  • utilitiesElectricity Connected, Sewer Connected, Water Connected
  • PoolHeated, Private
  • roofTile
  • lot featuresLandscaped, Near Park
  • parkingDoor-Multi, Garage
  • HEAT TYPECentral
  • AIR CONDITIONINGCentral Air
  • sewerPublic Sewer
  • SubstructureRaised
  • security FeaturesSmoke Detector(s)

Financial

  • Sales Price$2,194,650

Palos Verdes Estates

Explore

Work With Cindy

Experience personalized real estate guidance backed by local expertise, luxury market knowledge, and a commitment to integrity. Cindy is dedicated to helping you achieve your goals with confidence.

Follow Me on Instagram