Leave a Message

Thank you for your message. I will be in touch with you shortly.

28814 S Lake Dr
28814 S Lake Dr
28814 S Lake Dr
28814 S Lake Dr
28814 S Lake Dr
28814 S Lake Dr
28814 S Lake Dr
28814 S Lake Dr
28814 S Lake Dr
28814 S Lake Dr
28814 S Lake Dr
28814 S Lake Dr
28814 S Lake Dr
28814 S Lake Dr
28814 S Lake Dr
28814 S Lake Dr
28814 S Lake Dr
28814 S Lake Dr
28814 S Lake Dr
28814 S Lake Dr
28814 S Lake Dr
28814 S Lake Dr
28814 S Lake Dr
28814 S Lake Dr
28814 S Lake Dr
28814 S Lake Dr
28814 S Lake Dr
28814 S Lake Dr
28814 S Lake Dr
28814 S Lake Dr
28814 S Lake Dr
28814 S Lake Dr
28814 S Lake Dr
28814 S Lake Dr
28814 S Lake Dr
28814 S Lake Dr
28814 S Lake Dr
28814 S Lake Dr
28814 S Lake Dr
28814 S Lake Dr
28814 S Lake Dr
28814 S Lake Dr
28814 S Lake Dr
28814 S Lake Dr
28814 S Lake Dr
28814 S Lake Dr
28814 S Lake Dr
28814 S Lake Dr
28814 S Lake Dr
28814 S Lake Dr
28814 S Lake Dr
28814 S Lake Dr
28814 S Lake Dr
28814 S Lake Dr
28814 S Lake Dr
28814 S Lake Dr
28814 S Lake Dr
28814 S Lake Dr
28814 S Lake Dr
28814 S Lake Dr
28814 S Lake Dr
28814 S Lake Dr
28814 S Lake Dr
28814 S Lake Dr
28814 S Lake Dr
28814 S Lake Dr
28814 S Lake Dr
SEE ALL PHOTOS
28814 S Lake Dr
28814 S Lake Dr
28814 S Lake Dr
28814 S Lake Dr
28814 S Lake Dr
28814 S Lake Dr
28814 S Lake Dr
28814 S Lake Dr
28814 S Lake Dr
28814 S Lake Dr
28814 S Lake Dr
28814 S Lake Dr
28814 S Lake Dr
28814 S Lake Dr
28814 S Lake Dr
28814 S Lake Dr
28814 S Lake Dr
28814 S Lake Dr
28814 S Lake Dr
28814 S Lake Dr
28814 S Lake Dr
28814 S Lake Dr
28814 S Lake Dr
28814 S Lake Dr
28814 S Lake Dr
28814 S Lake Dr
28814 S Lake Dr
28814 S Lake Dr
28814 S Lake Dr
28814 S Lake Dr
28814 S Lake Dr
28814 S Lake Dr
28814 S Lake Dr
28814 S Lake Dr
28814 S Lake Dr
28814 S Lake Dr
28814 S Lake Dr
28814 S Lake Dr
28814 S Lake Dr
28814 S Lake Dr
28814 S Lake Dr
28814 S Lake Dr
28814 S Lake Dr
28814 S Lake Dr
28814 S Lake Dr
28814 S Lake Dr
28814 S Lake Dr
28814 S Lake Dr
28814 S Lake Dr
28814 S Lake Dr
28814 S Lake Dr
28814 S Lake Dr
28814 S Lake Dr
28814 S Lake Dr
28814 S Lake Dr
28814 S Lake Dr
28814 S Lake Dr
28814 S Lake Dr
28814 S Lake Dr
28814 S Lake Dr
28814 S Lake Dr
28814 S Lake Dr
28814 S Lake Dr
28814 S Lake Dr
28814 S Lake Dr
28814 S Lake Dr
28814 S Lake Dr
Listed by Keith Kyle CA DRE# 01712785 with Vista Sotheby’s International Realty 310-251-2344
For Sale

28814 S Lake Dr

28814 S Lake Dr, Temecula, CA 92591

$725,000
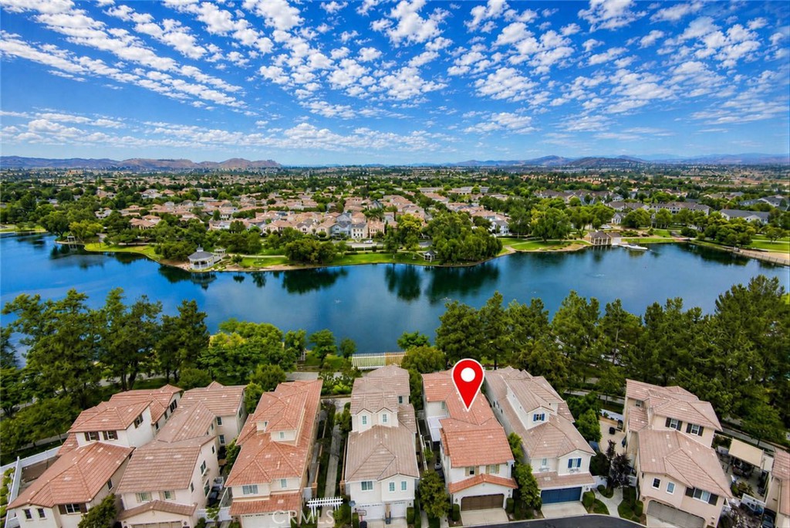
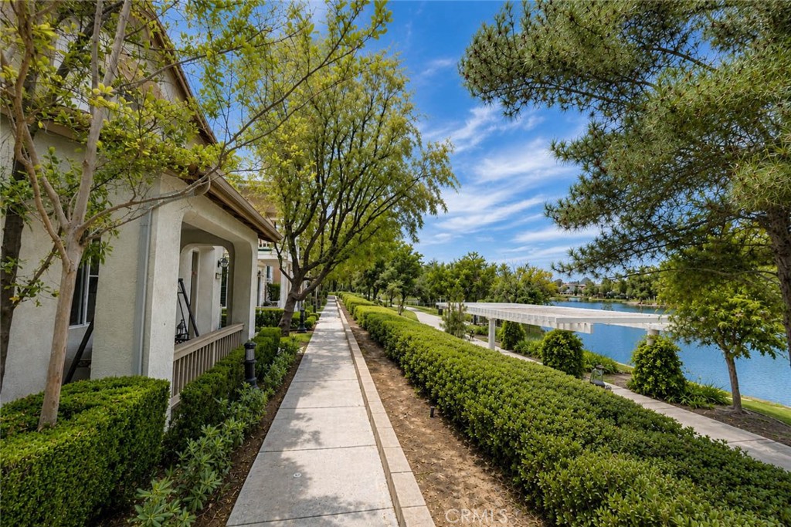
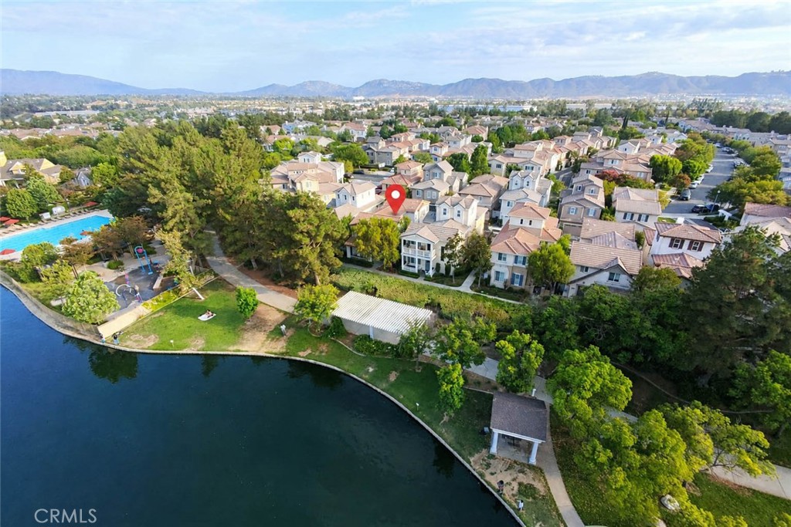
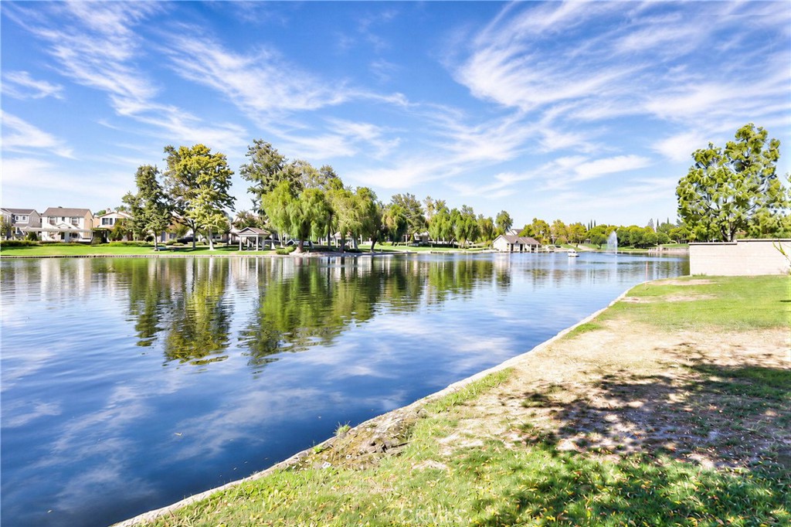
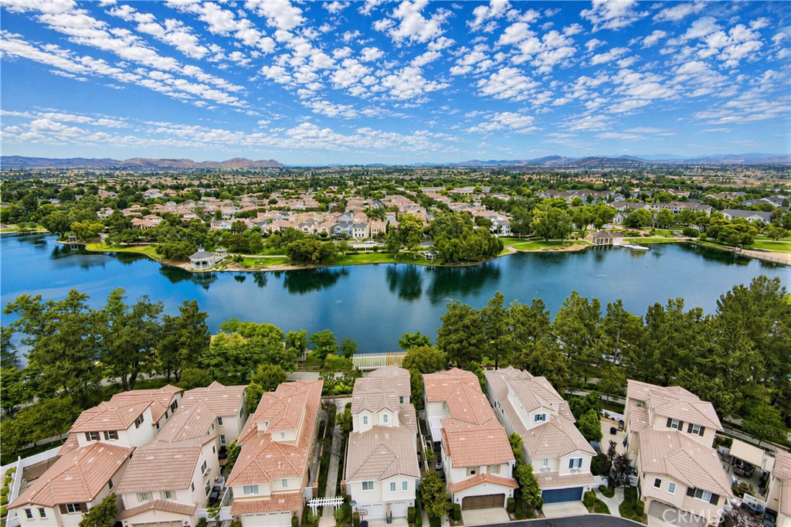
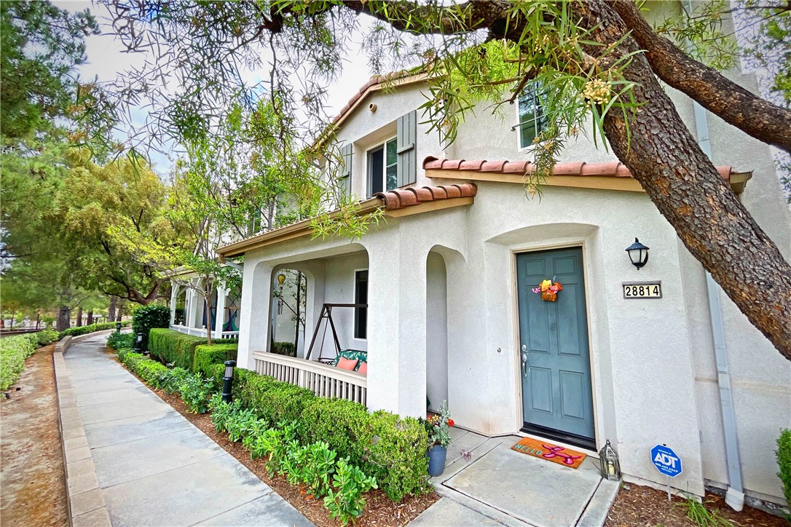
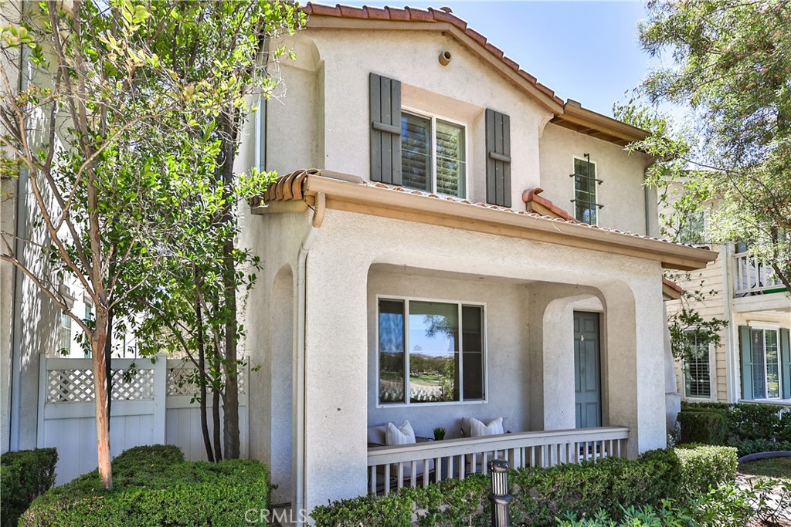
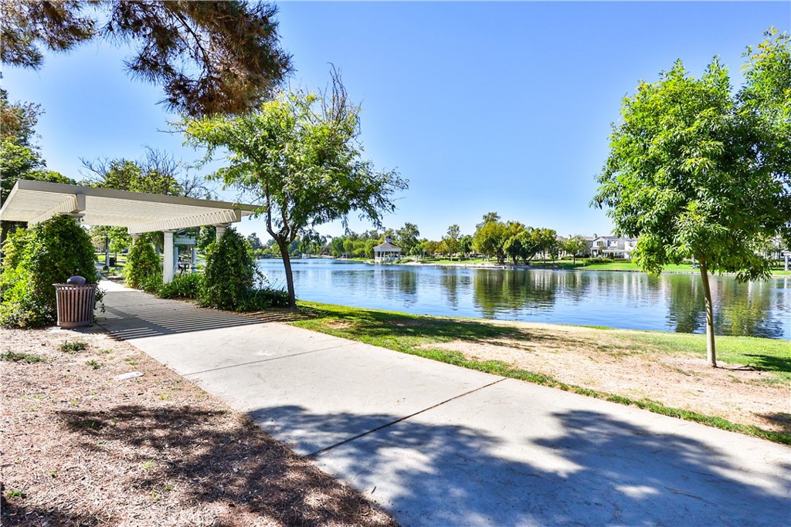
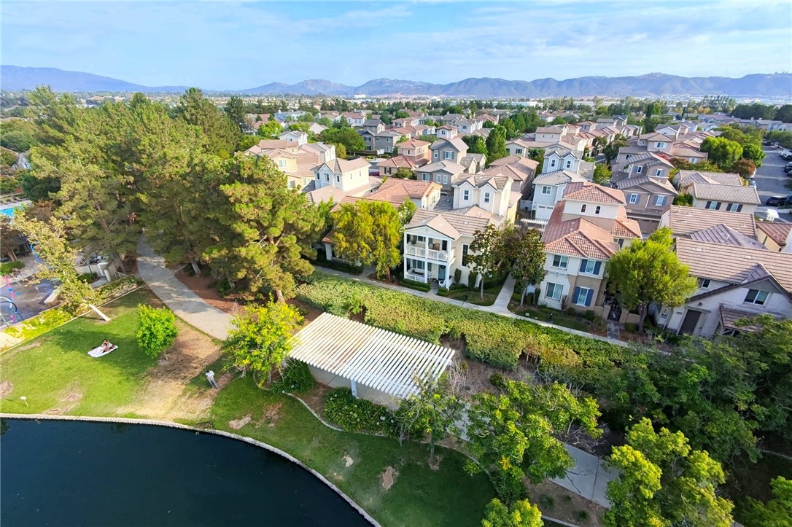
Sellers may be renting the home out in the coming month so if you want to own lakefront......now is your chance! This is your opportunity to live the lakefront lifestyle. This beautiful home is one of a handful of lakefront homes in Harveston....and one of the even fewer to not have a road in between the front of your home. True lakefront living!

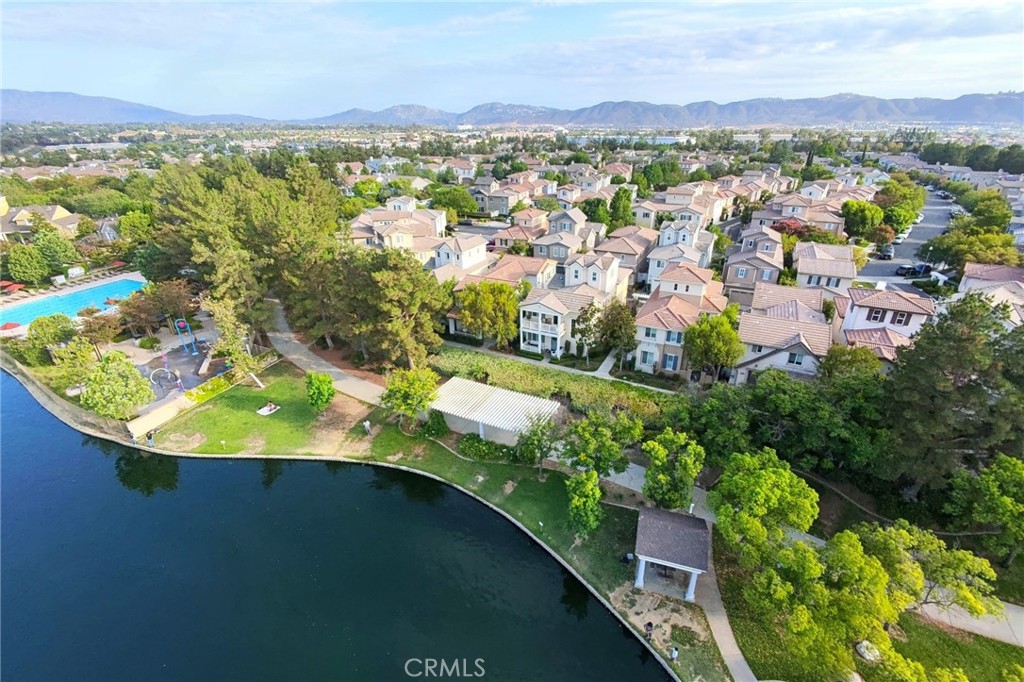
Experience one of Harveston's most coveted locations with this beautifully appointed true lakefront home offering water views and an unbeatable setting just moments from the community clubhouse, resort-style pool, and amenities. Opportunities to own on the lake are few and far between, making this an exceptional chance to enjoy one of Temecula's premier neighborhoods.

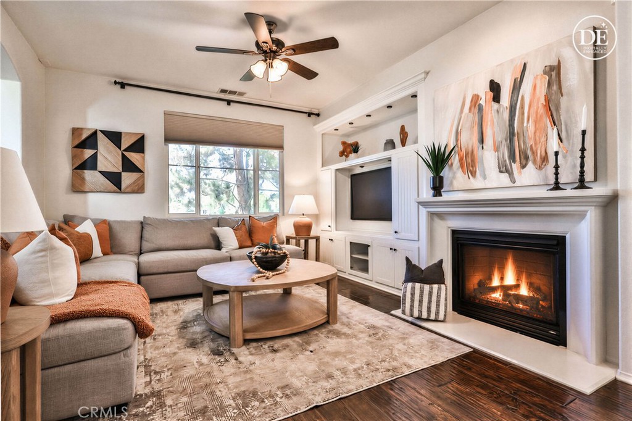
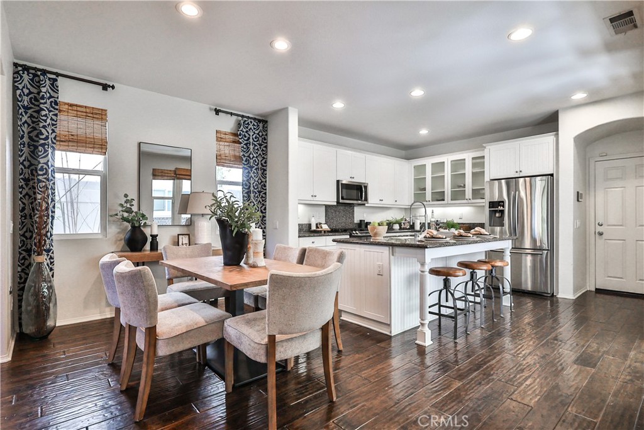
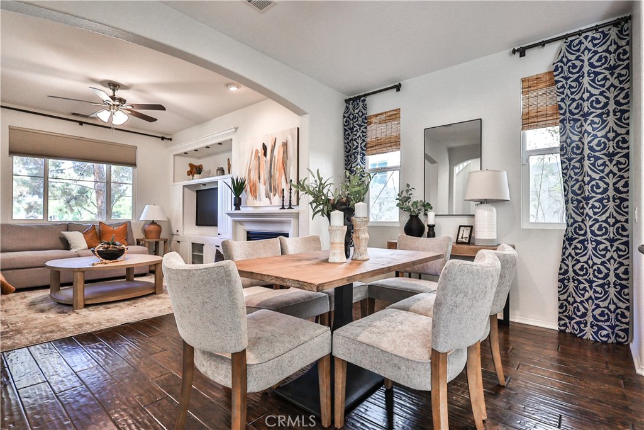
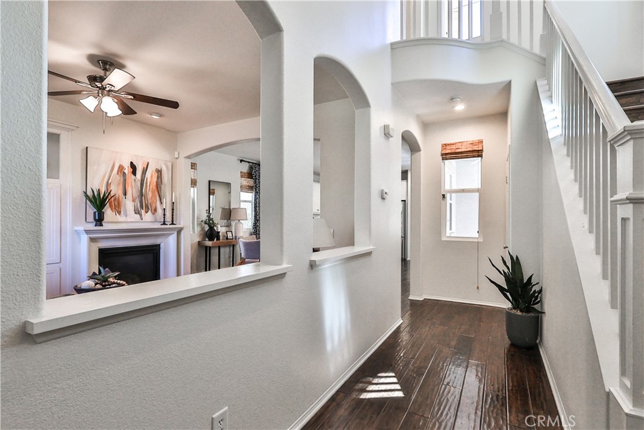
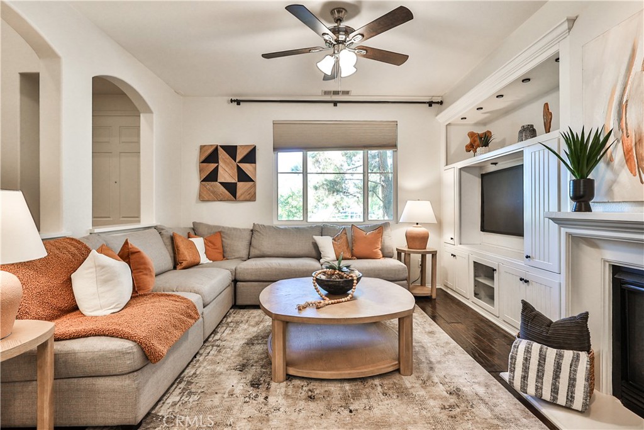
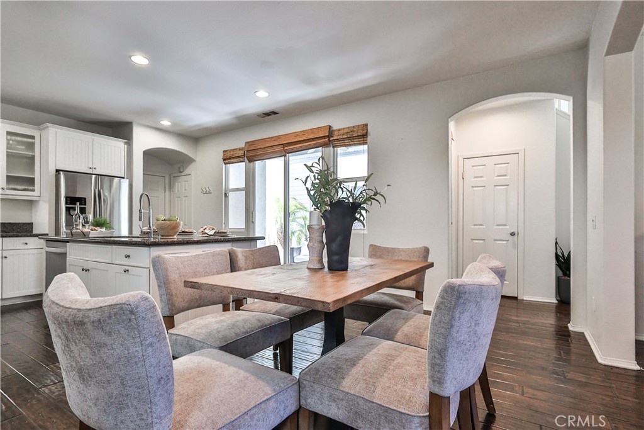
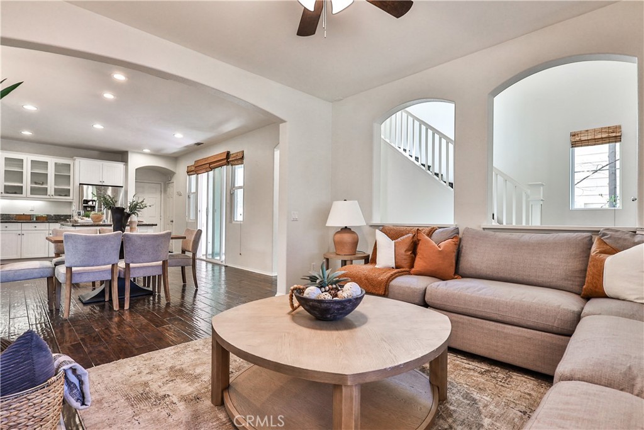
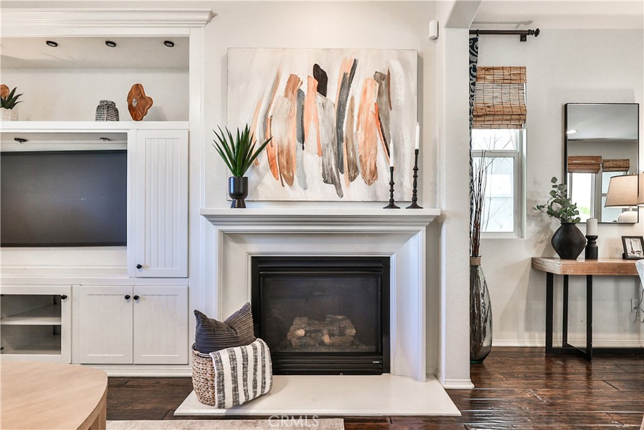
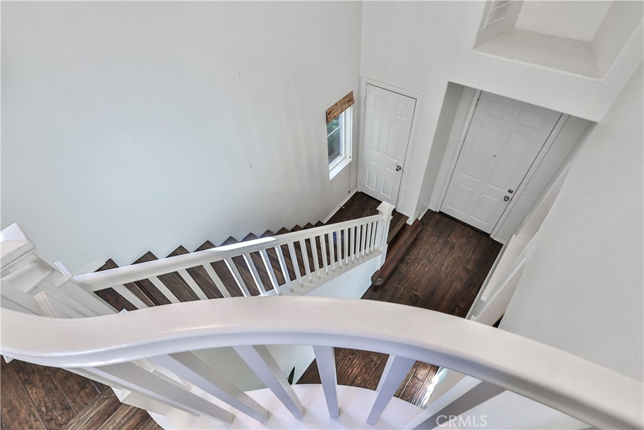
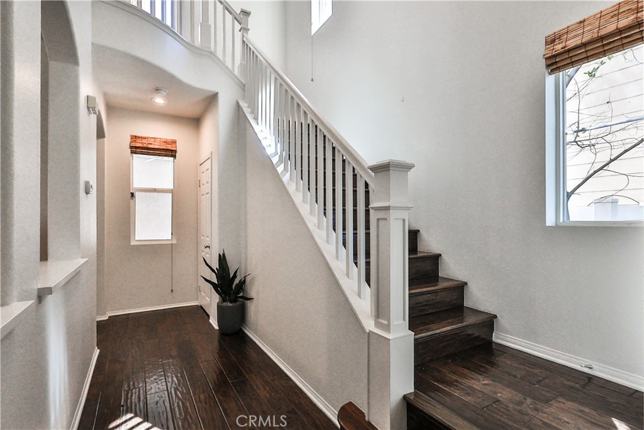
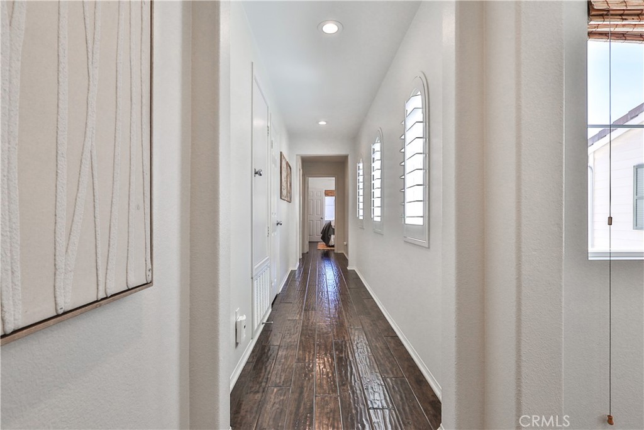
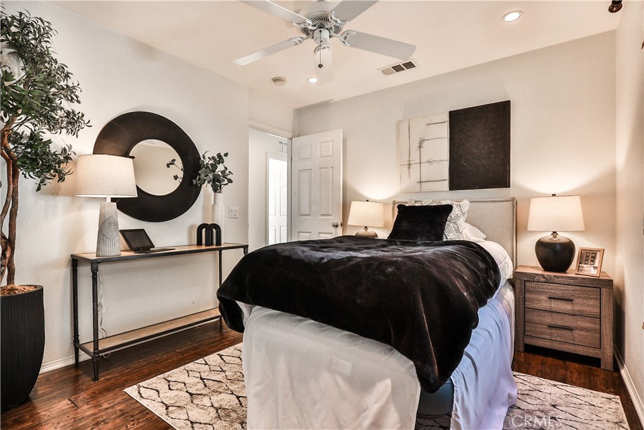
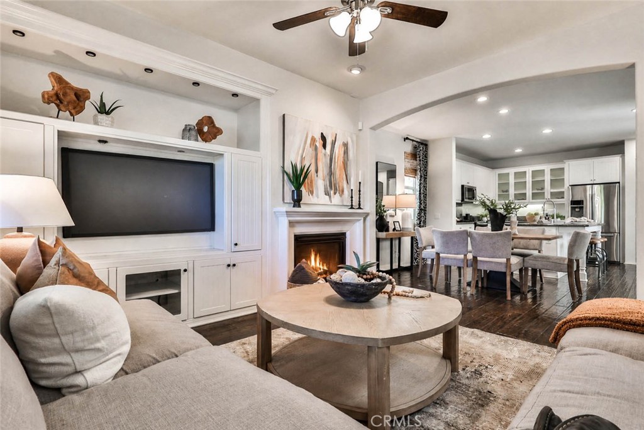
Designed for both everyday living and entertaining, the open-concept floor plan showcases beautiful lake views from the main living areas and the spacious primary suite. Rich hardwood flooring, custom built-ins, a cozy fireplace, and abundant natural light create warm and inviting living spaces.

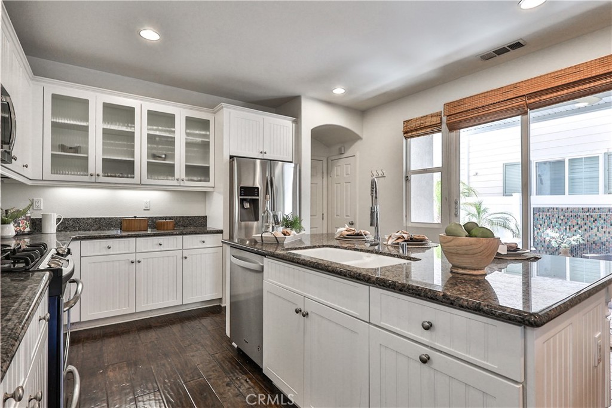
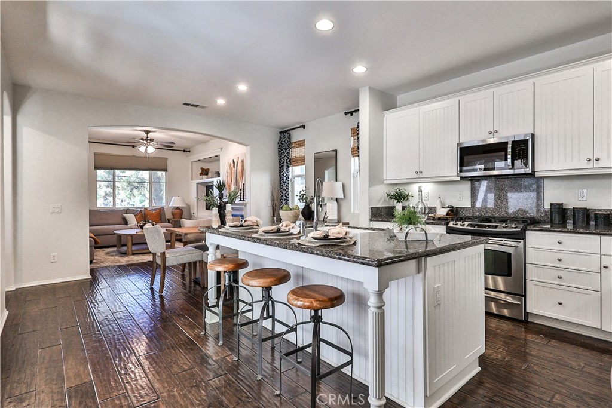
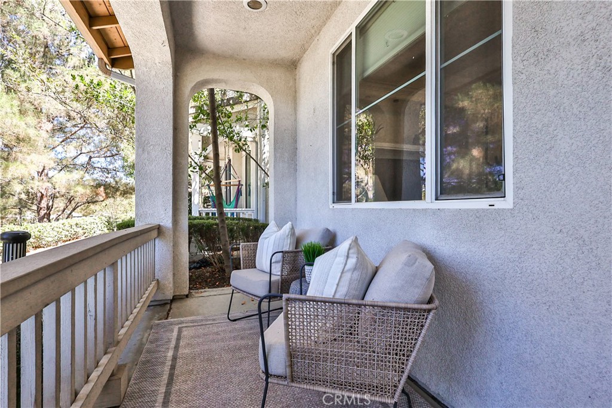
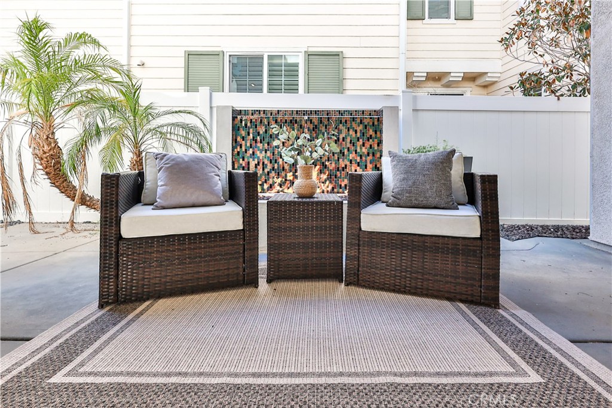
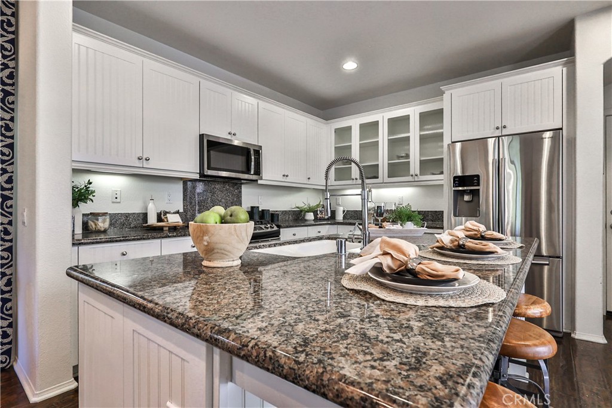
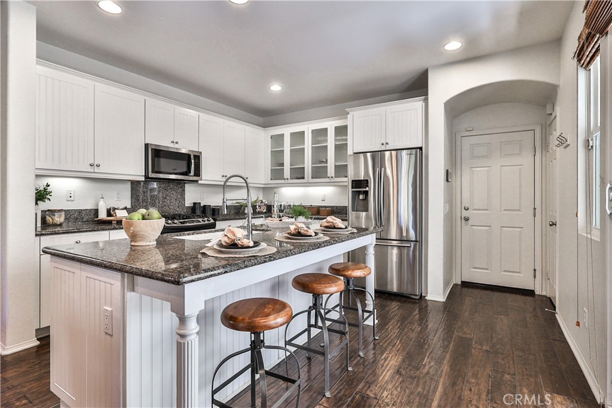
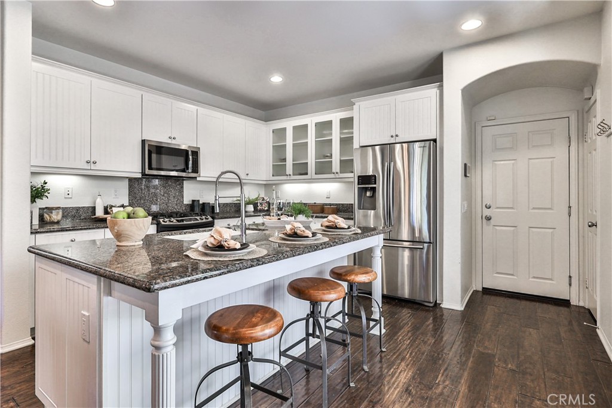
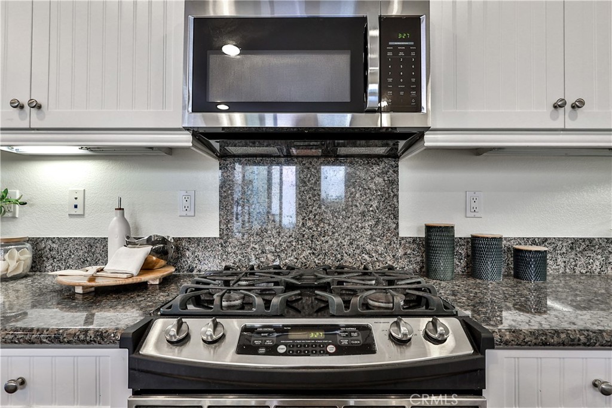
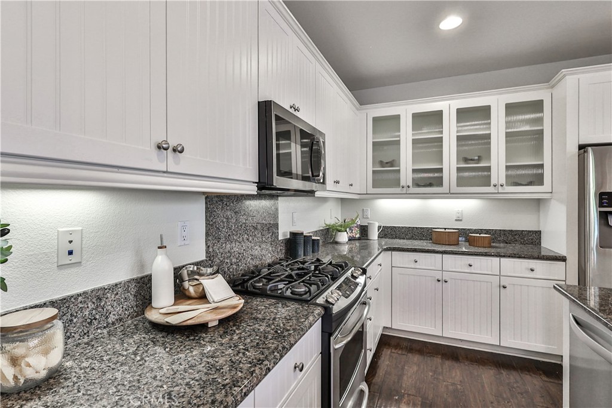
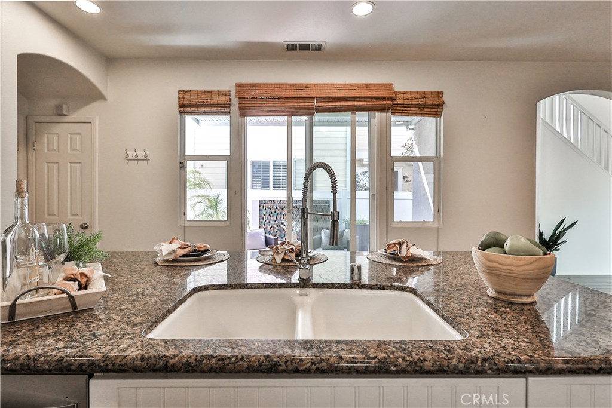
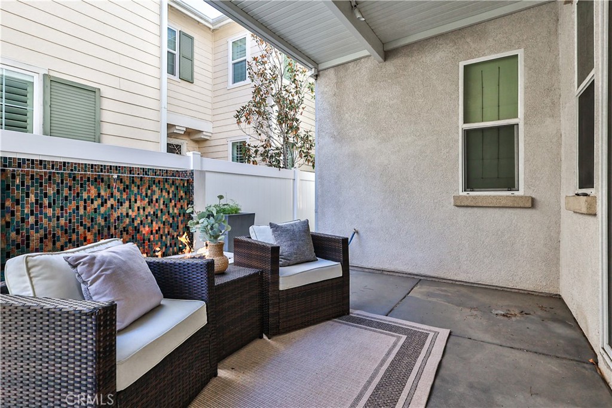
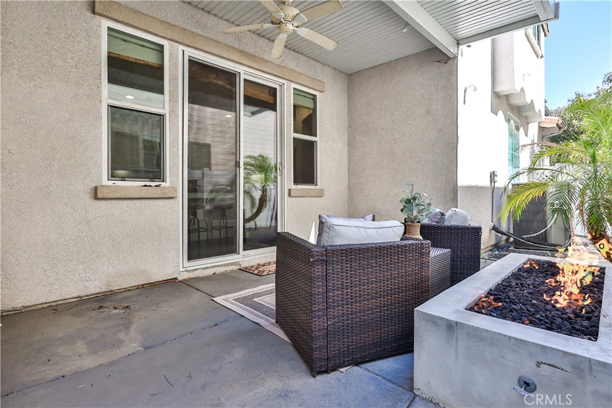
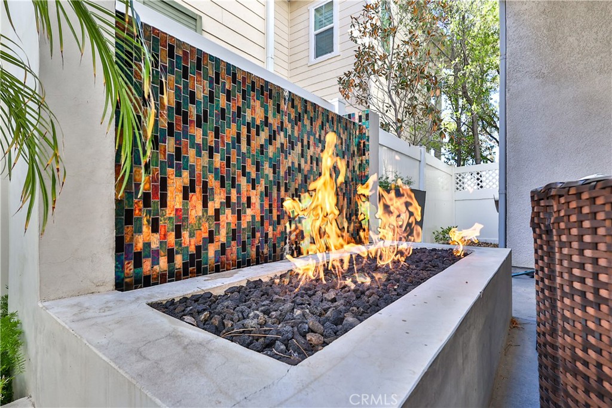
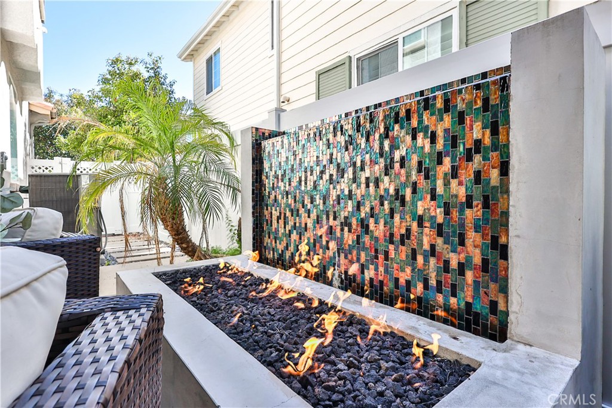
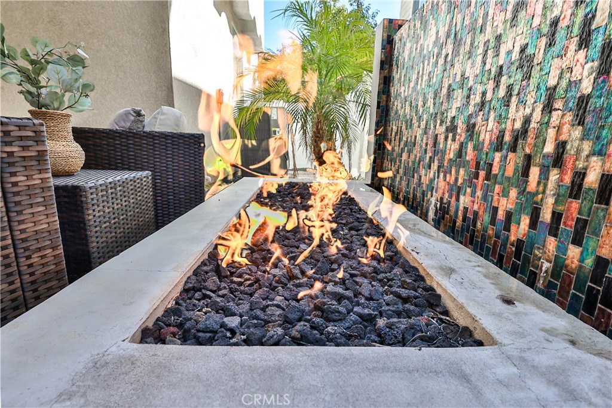
The beautifully upgraded kitchen features granite countertops, stainless steel appliances, shaker-style cabinetry, a large center island with bar seating, and a generous pantry. Just outside, the private courtyard provides the perfect extension of the home with a covered patio, ceiling fan, custom fire pit with waterfall feature, and landscaped outdoor living space.

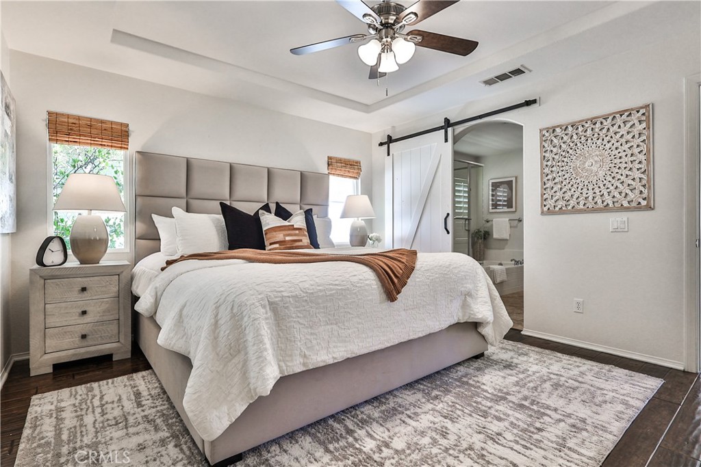
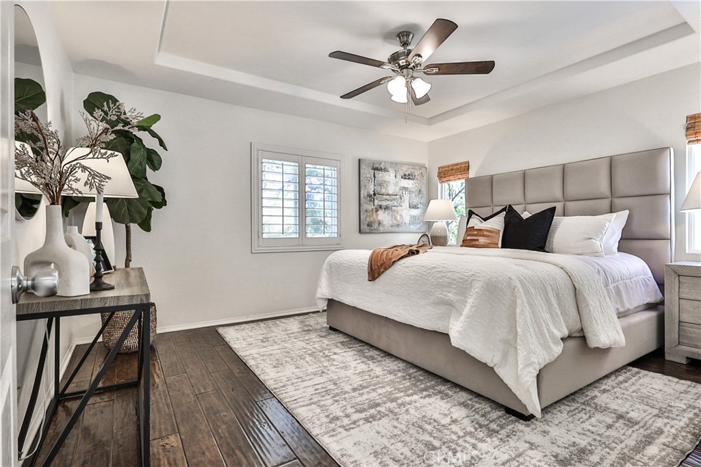
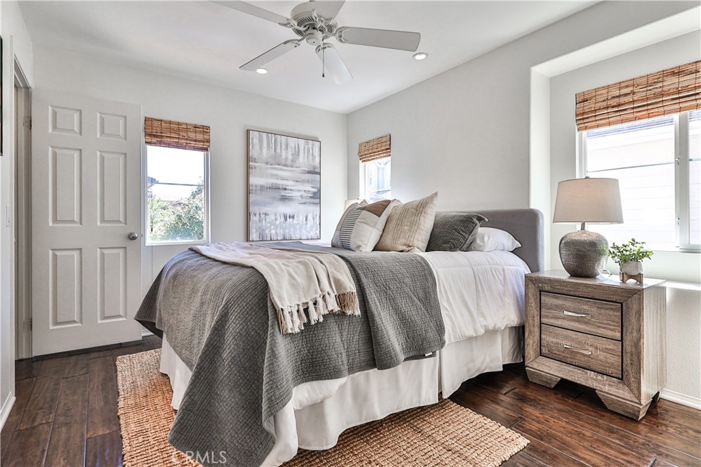
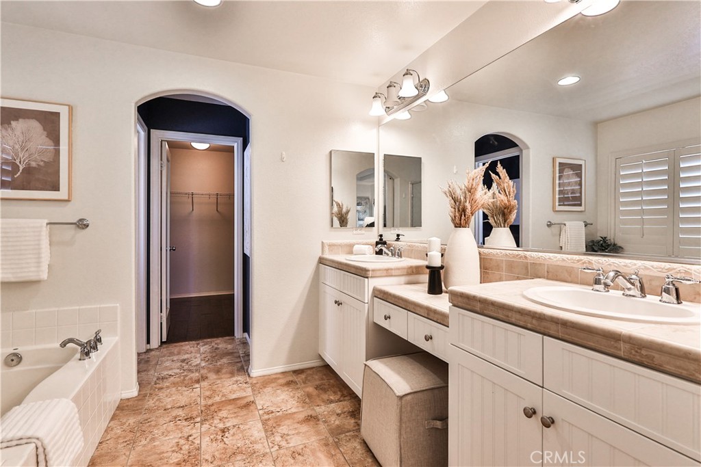
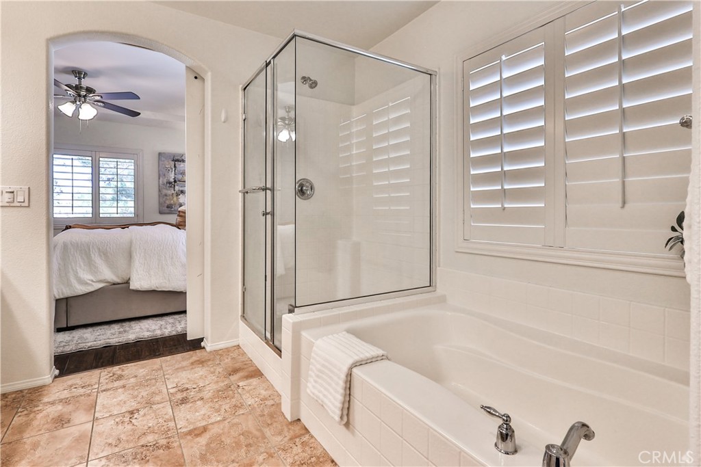
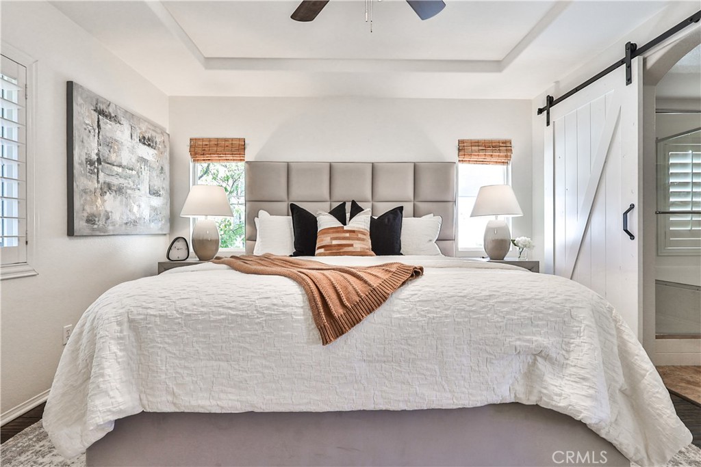
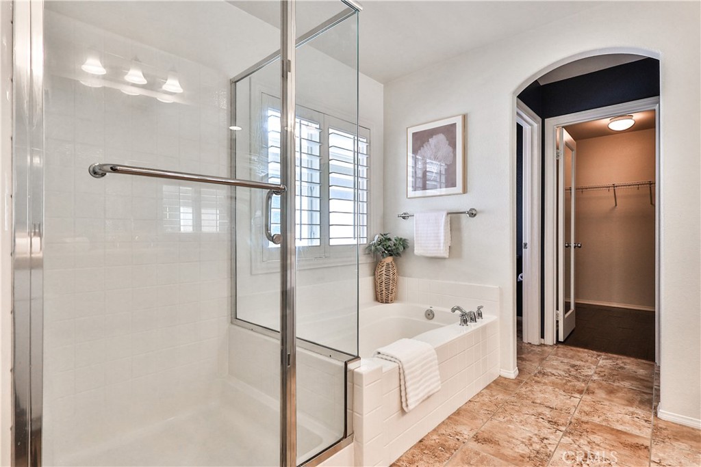
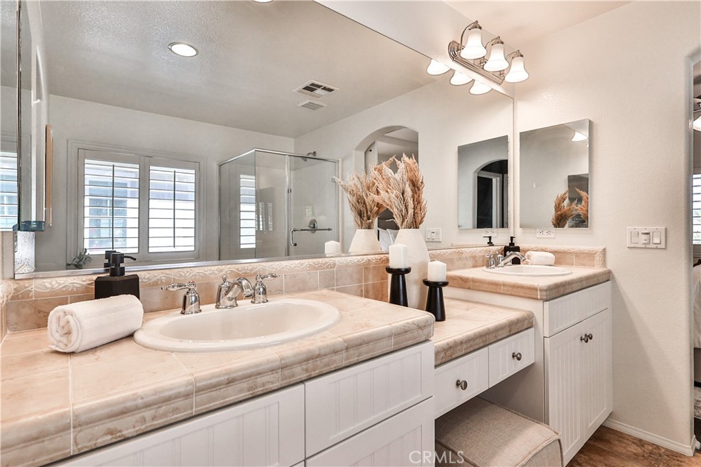
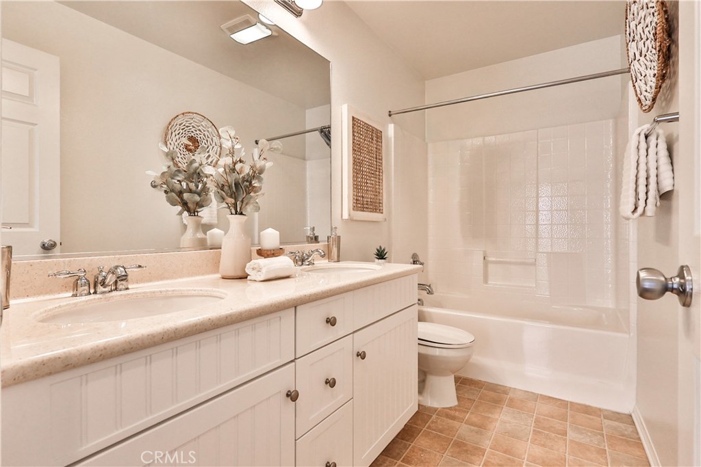
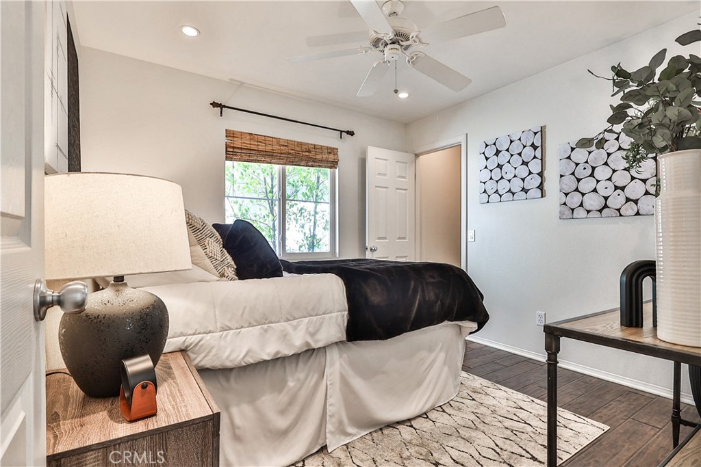
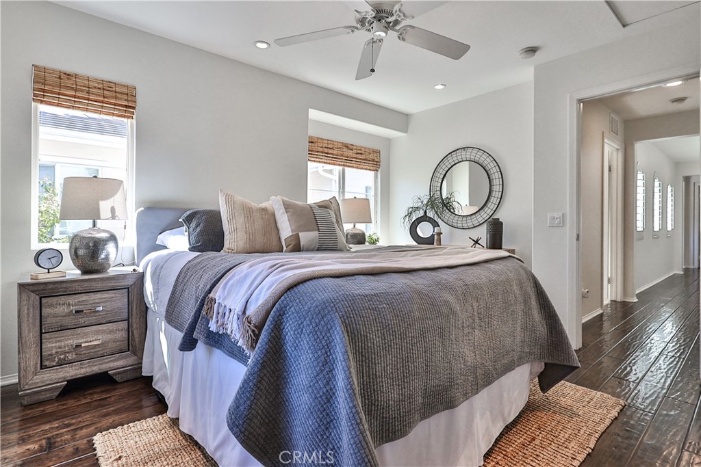
Upstairs, the lakeview primary suite serves as a peaceful retreat with stunning water vistas, a spacious ensuite bath with dual vanities, and a large walk-in closet. The secondary bedrooms are generously sized and also feature walk-in closets, offering exceptional storage and functionality.

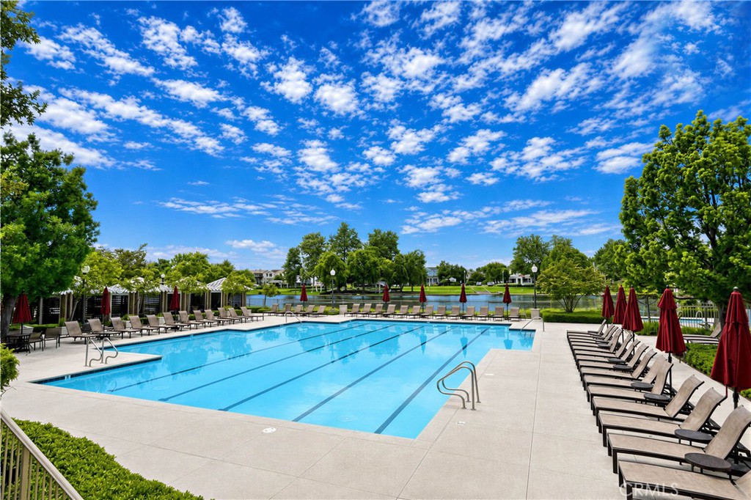
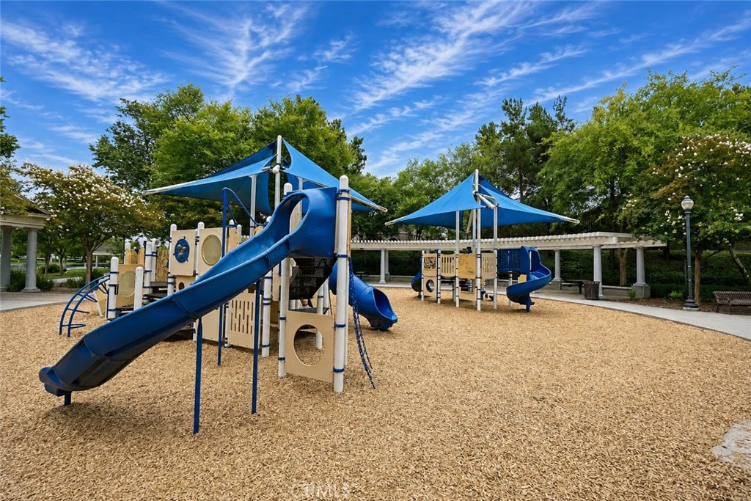
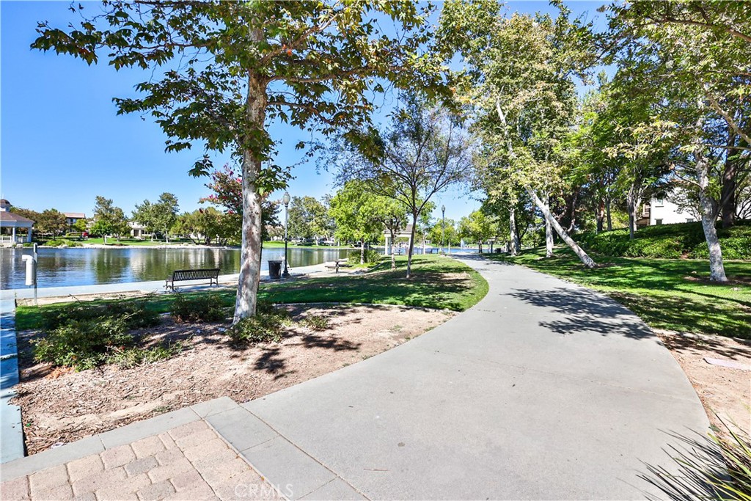
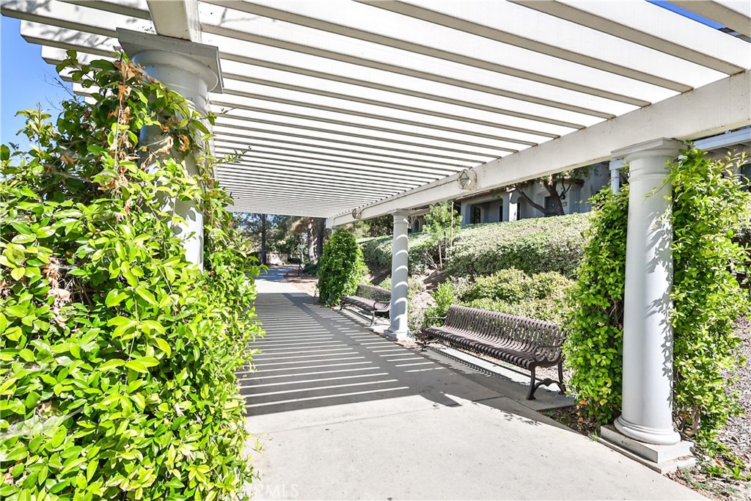
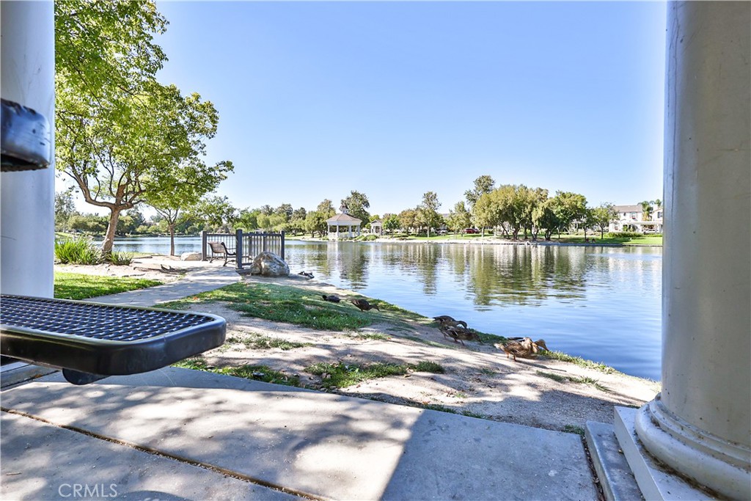
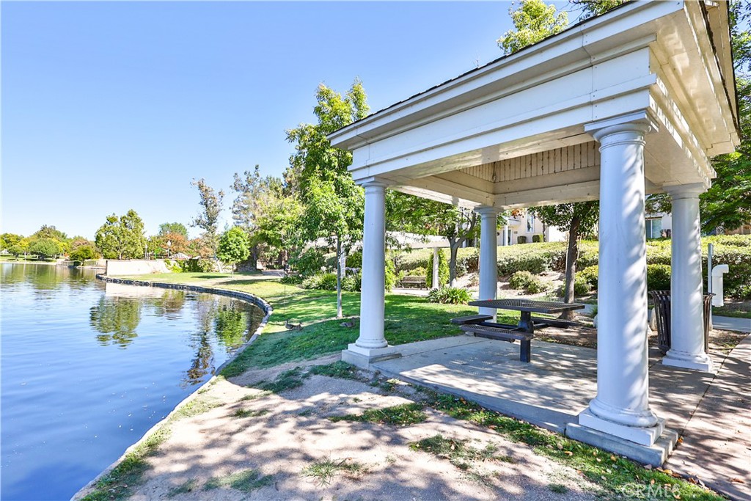
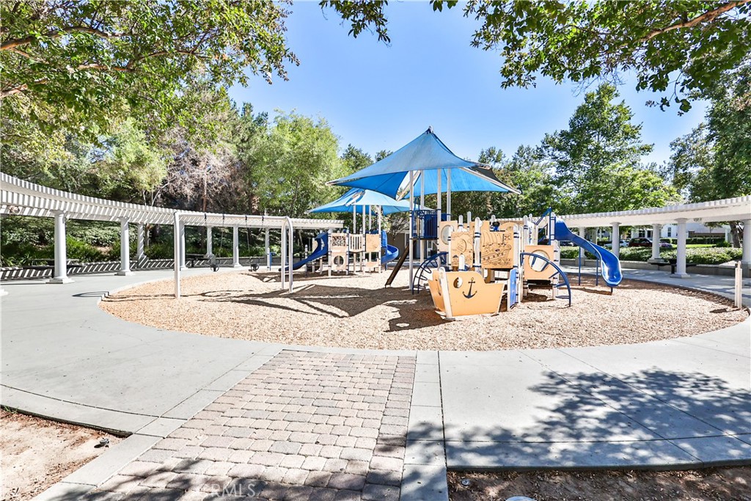
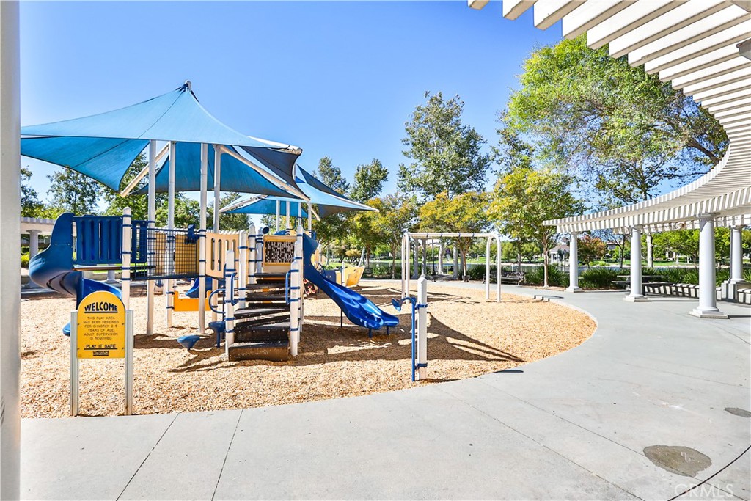
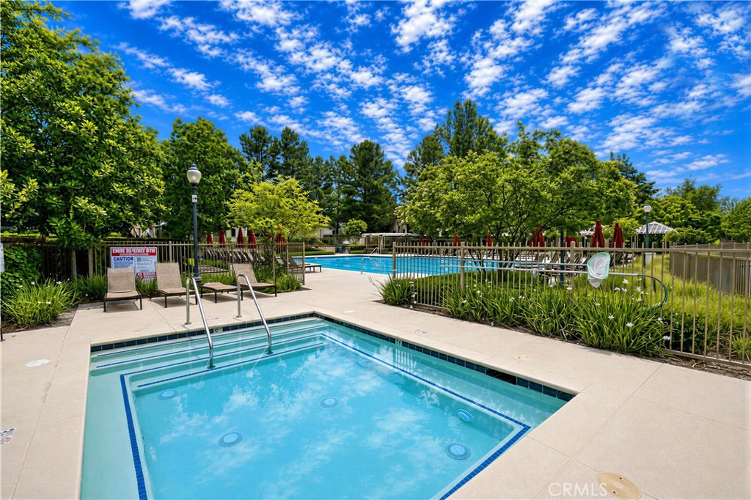
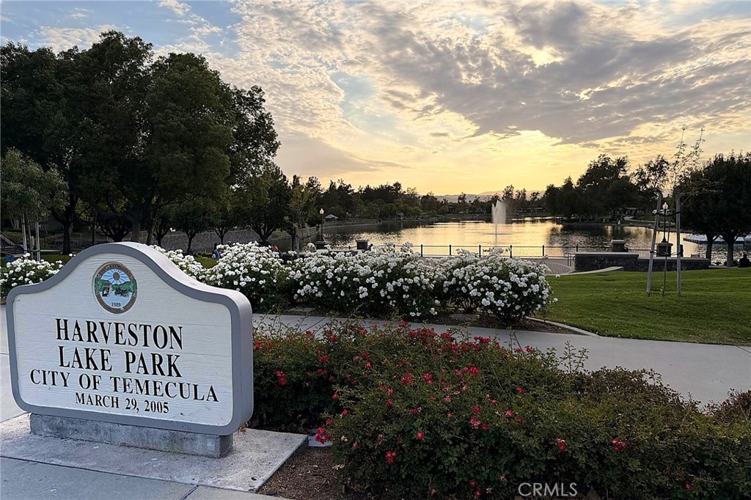
Life in Harveston is about much more than the home itself. Residents enjoy a picturesque 17-acre lake with walking trails, fishing, paddle boats, beautifully maintained parks, a resort-style clubhouse, community pool and spa, sports park, playgrounds, and year-round neighborhood events. With the clubhouse and pool just a short stroll away, this location offers the perfect combination of convenience, recreation, and serene waterfront living.

This is a rare opportunity to own a true lakefront home in one of Temecula's most sought-after master-planned communities--a home where every day feels like a vacation.

3
beds

3
baths

1,684 Sq.Ft. LIVING AREA

2,614 Sq.Ft. lot

Features & Amenities

Interior

  • total bedrooms3
  • Total bathrooms3
  • full bathrooms2
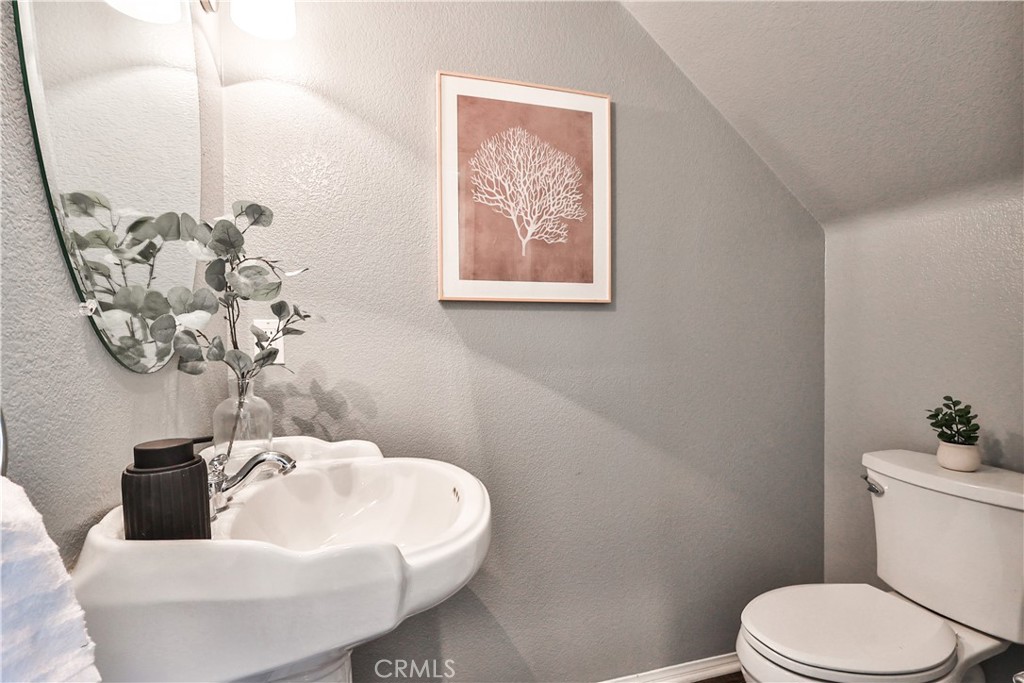
  • half bathroom1
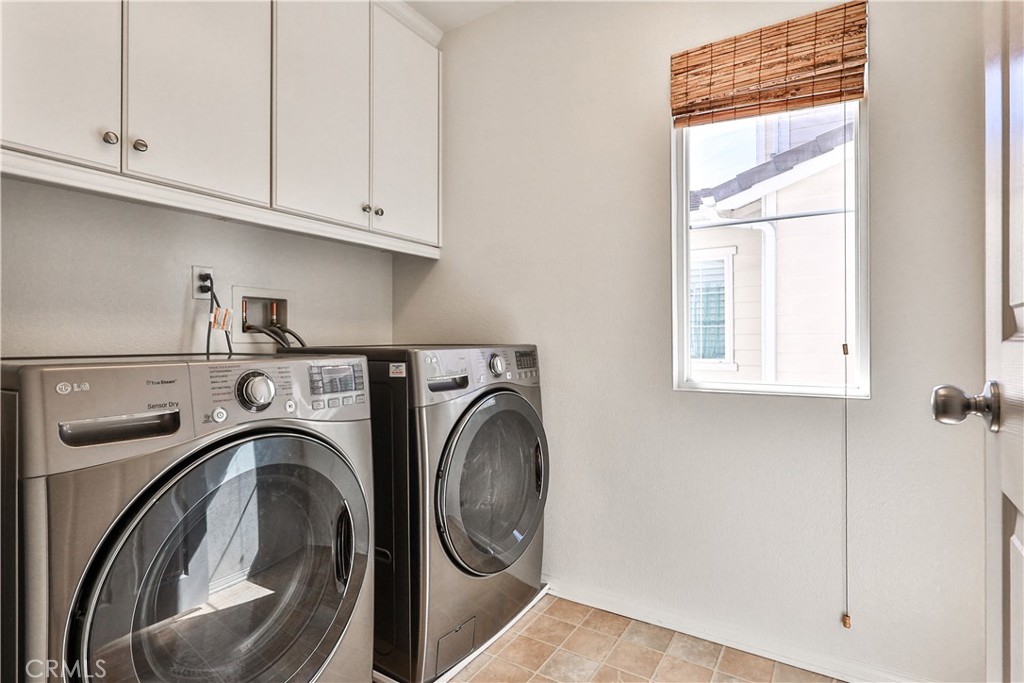
  • Laundry room Washer Hookup, Inside, Laundry Room, Upper Level
  • Flooring Wood
  • Fireplace Gas, Living Room
  • APPLIANCES Gas Oven, Gas Range, Gas Water Heater, Microwave, Refrigerator, Tankless Water Heater, Water To Refrigerator, Dryer, Washer
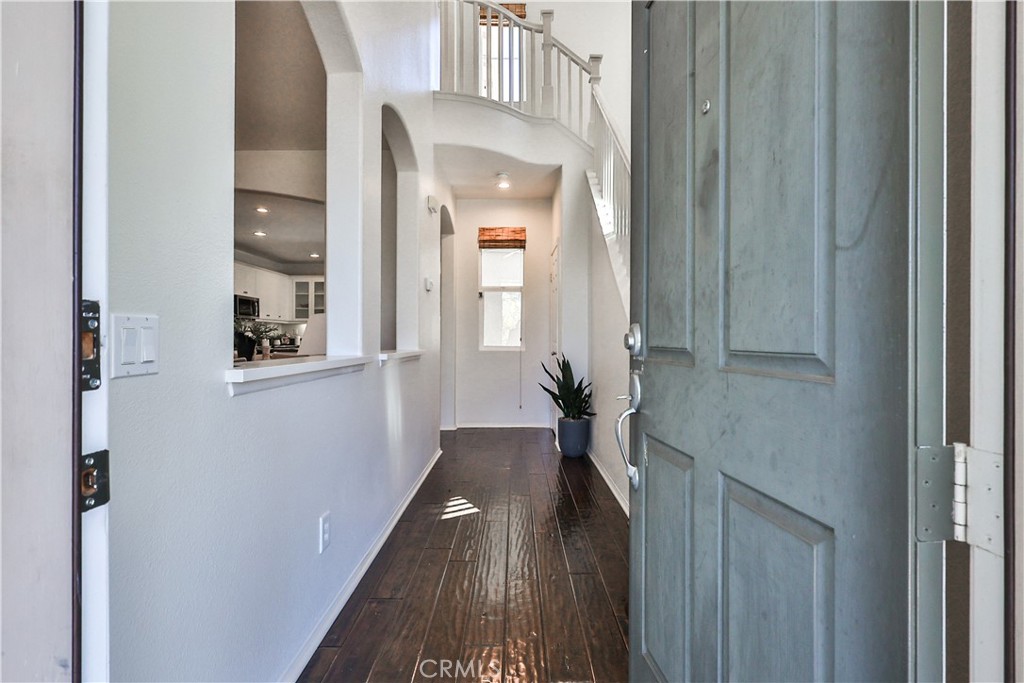
  • other interior Features Breakfast Bar, Built-in Features, Ceiling Fan(s), Eat-in Kitchen, Granite Counters, Living Room Deck Attached, Open Floorplan, Pantry, Recessed Lighting, Wired for Data, All Bedrooms Up, Entrance Foyer, Primary Suite

Area & Lot

  • Status For Sale
  • Living Area1,684 Sq.Ft.
  • Lot Area2,614 Sq.Ft.
  • MLS® IDSB26153268
  • TypeResidential
  • YEAR BUILT2006
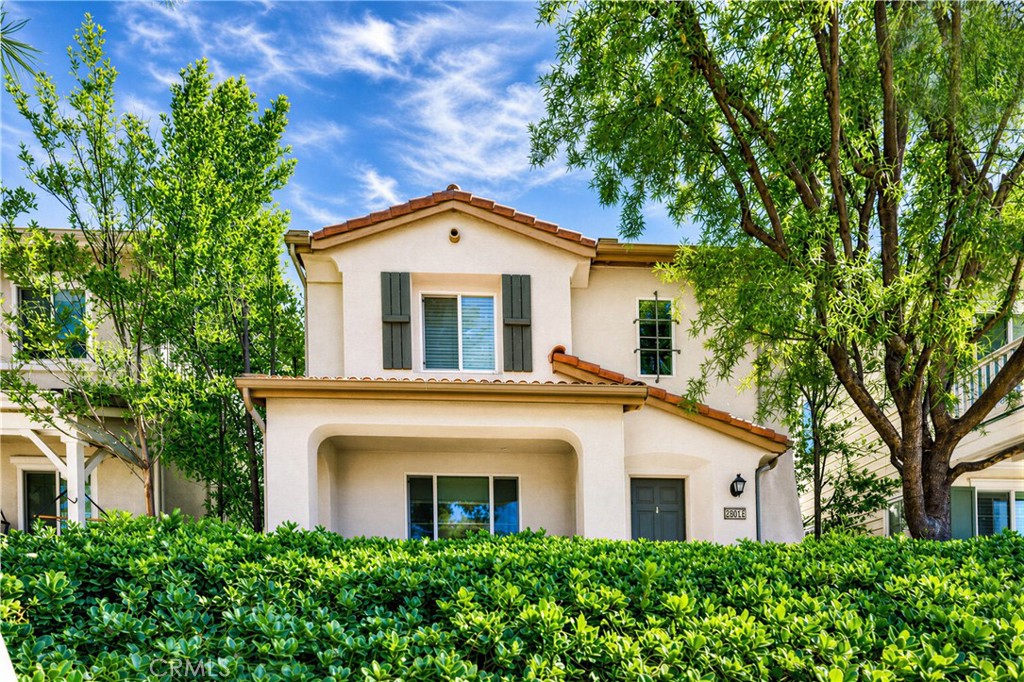
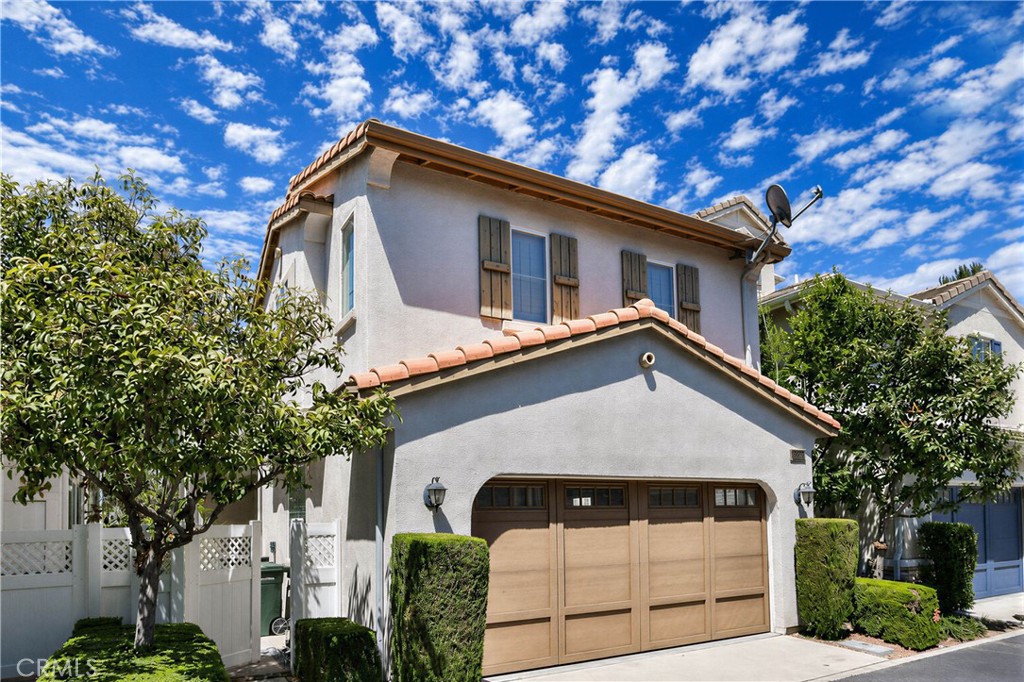
  • Architecture StylesMediterranean, Spanish
  • Water FrontageLake, Lake Front, Pond
  • View DescriptionLake, Trees/Woods, Water
  • Elementary SchoolBarnett
  • Middle SchoolJames Day
  • High SchoolChaparral
  • School DistrictTemecula Unified

Exterior

  • STORIES2
  • Garage Space2.0
  • water SourcePublic
  • utilitiesCable Available, Electricity Connected, Natural Gas Connected, Phone Available, Sewer Connected, Water Connected
  • PoolCommunity, Fenced, Heated, Association
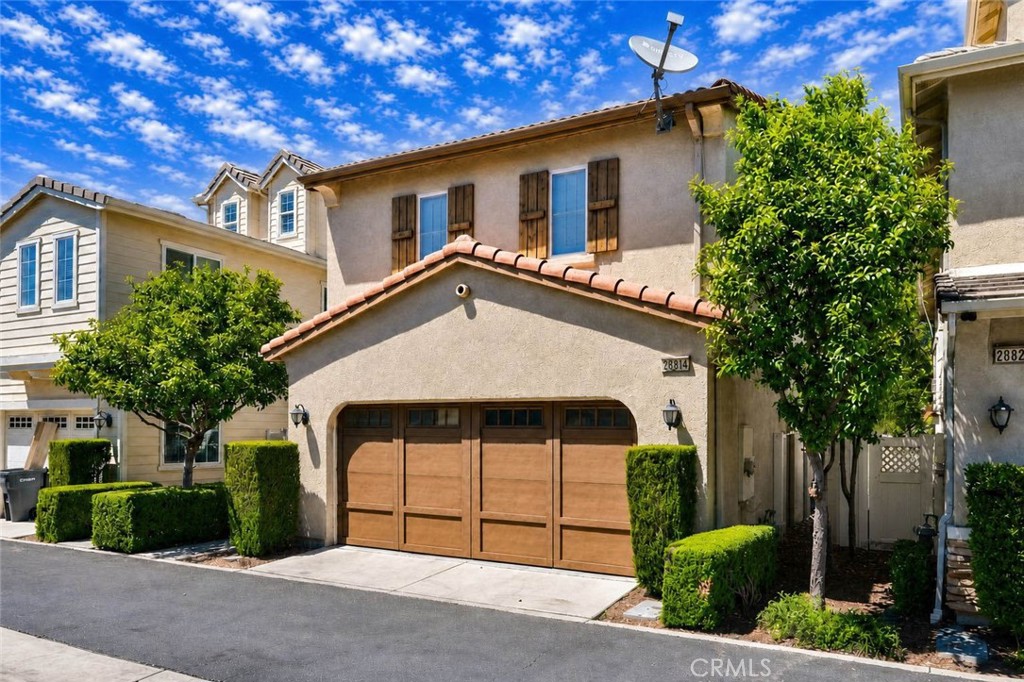
  • roofSpanish Tile
  • lot featuresClose to Clubhouse, Drip Irrigation/Bubblers, Landscaped
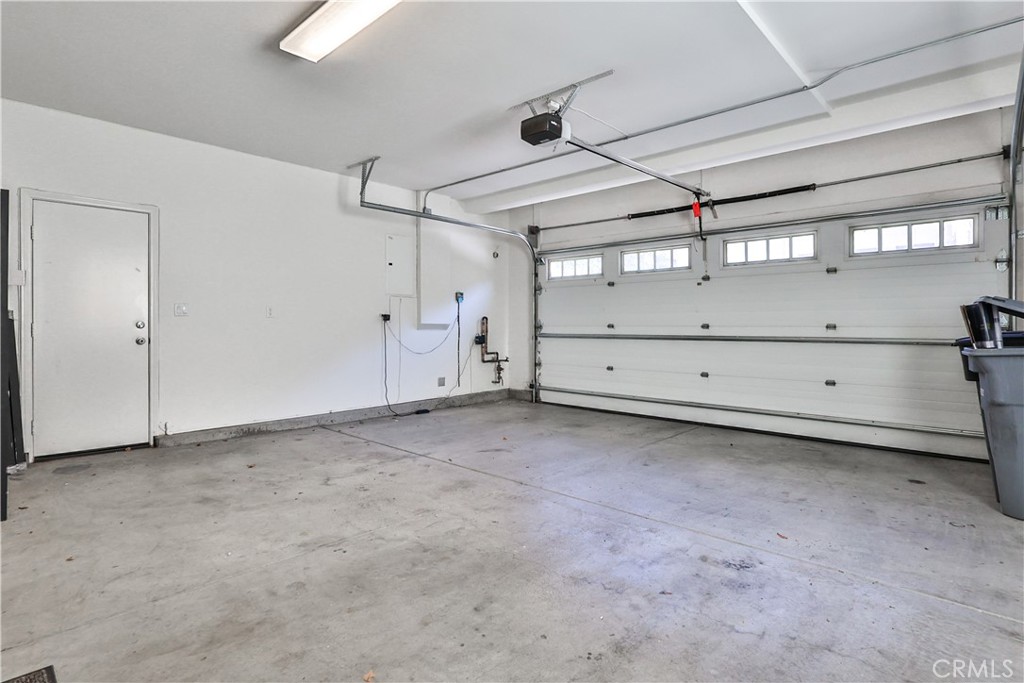
  • parkingCovered, Door-Single, Garage, Garage Faces Rear, Side By Side
  • HEAT TYPECentral, Forced Air
  • AIR CONDITIONINGCentral Air
  • sewerPublic Sewer
  • SubstructureSlab
  • HOA AmenitiesClubhouse, Sport Court, Dock, Fire Pit, Maintenance Grounds, Meeting Room, Barbecue, Playground, Pool, Spa/Hot Tub, Tennis Court(s), Trail(s)
  • security FeaturesPrewired, Carbon Monoxide Detector(s), Fire Sprinkler System, Smoke Detector(s)

Financial

  • Sales Price$725,000
  • HOA $260/mo
image

Schedule a Showing

I would love to show you my beautiful property. Please select your preferred date and time below. I will be in touch shortly to confirm your appointment.

Schedule a Showing

I would love to show you my beautiful property. Please select your preferred date and time below. I will be in touch shortly to confirm your appointment.

Thank you for your interest in 28814 S Lake Dr, Temecula, CA 92591. We are reviewing your request and will be in touch shortly!

Mortgage Calculator

Estimate your monthly mortgage payment, including the principal and interest, property taxes, and HOA. Adjust the values to generate a more accurate rate.

All estimates are provided for informational purposes only. Actual amounts may vary.
$0,000 Your Payment 20 15 65
$0,000 Your Payment

Work With Cindy

Experience personalized real estate guidance backed by local expertise, luxury market knowledge, and a commitment to integrity. Cindy is dedicated to helping you achieve your goals with confidence.

Follow Me on Instagram