Leave a Message

Thank you for your message. I will be in touch with you shortly.

1920 S Pacific Coast HWY 312
SEE ALL PHOTOS
1920 S Pacific Coast HWY 312
Listed by Haley Musial CA DRE# 02215561 with Vista Sotheby’s International Realty 281-797-5472
For Sale

1920 S Pacific Coast HWY 312

1920 S Pacific Coast HWY 312, Redondo Beach, CA 90277

$978,000
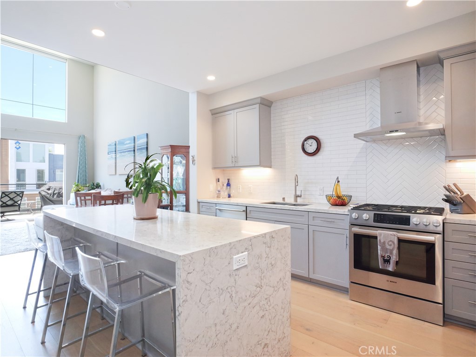
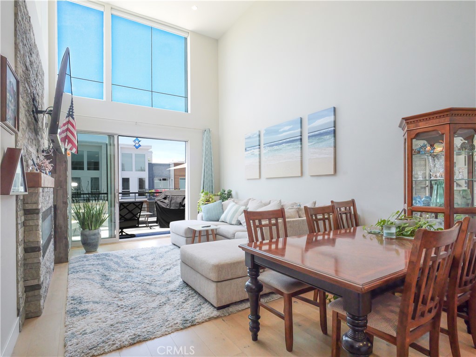
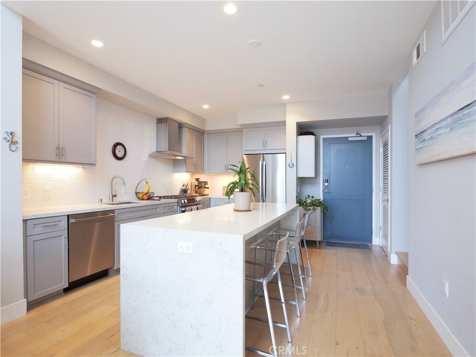
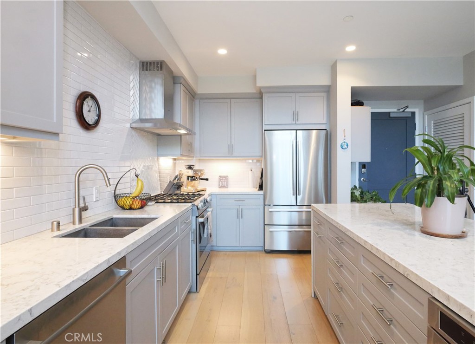
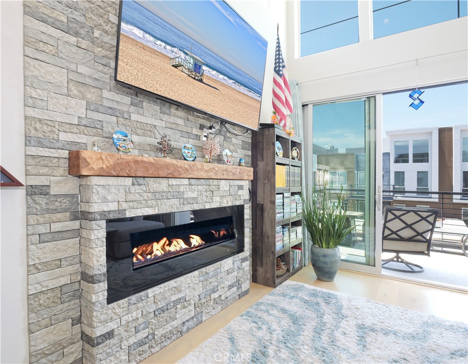
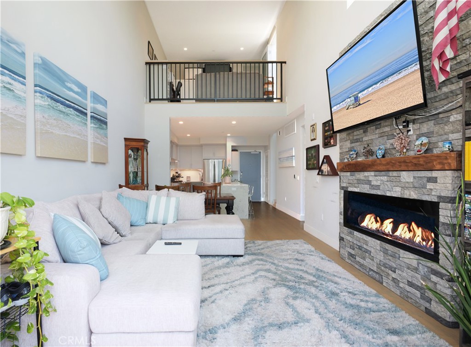
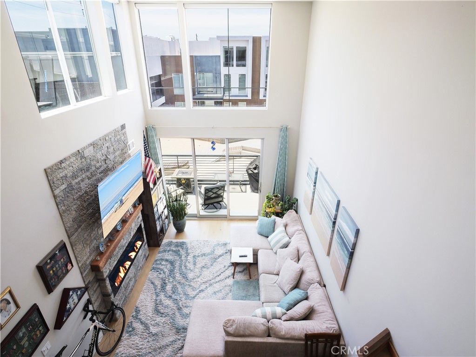
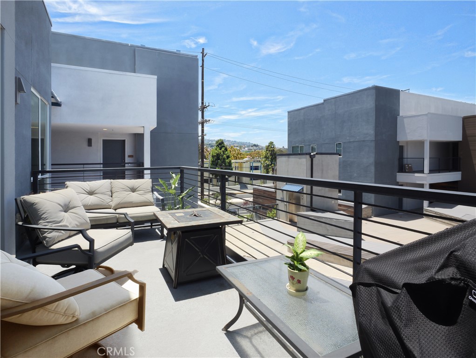
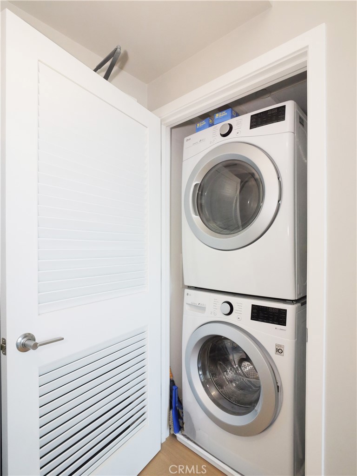
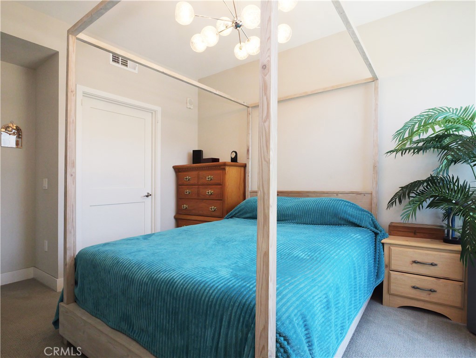
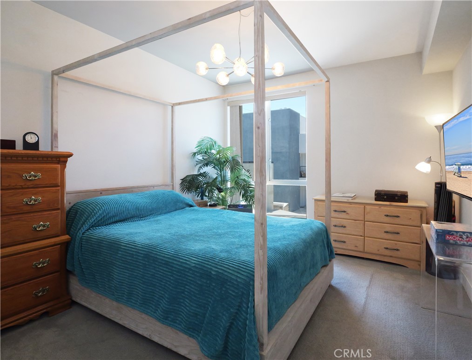
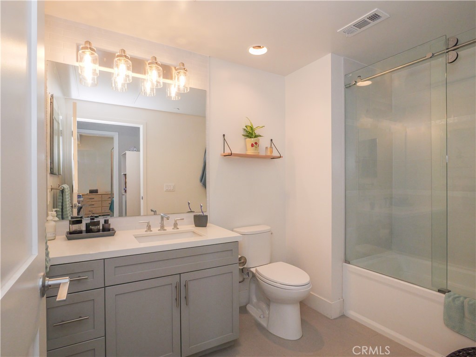
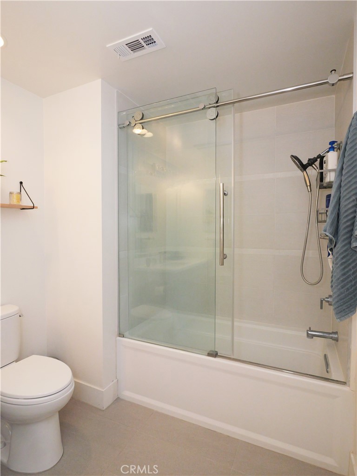
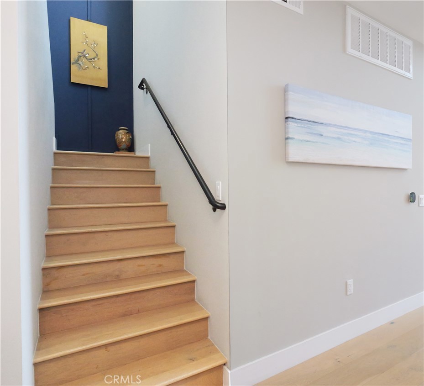
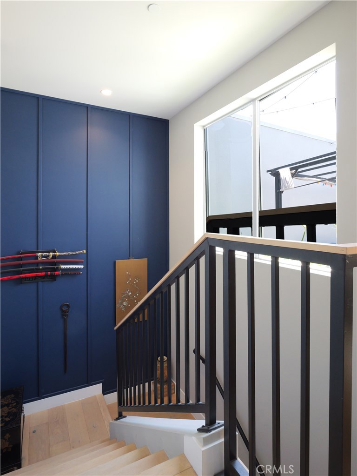
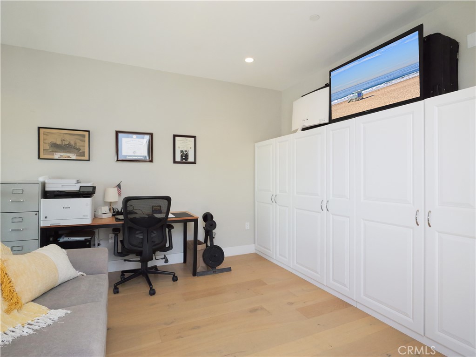
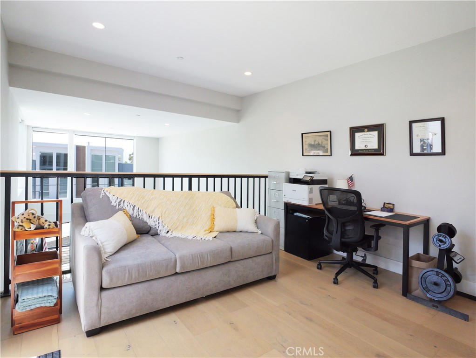
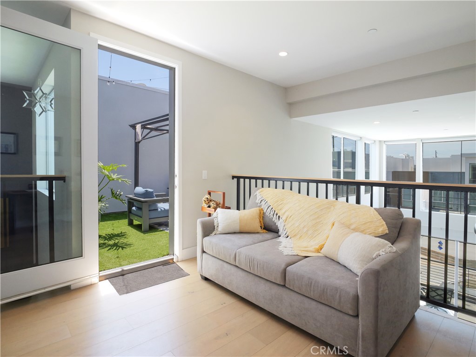
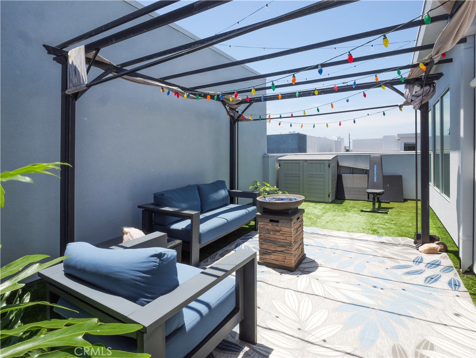
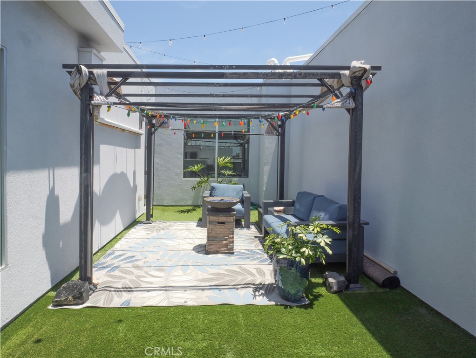
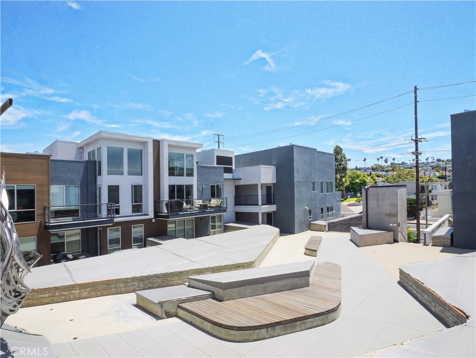
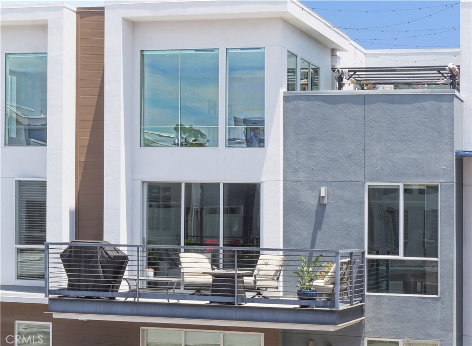
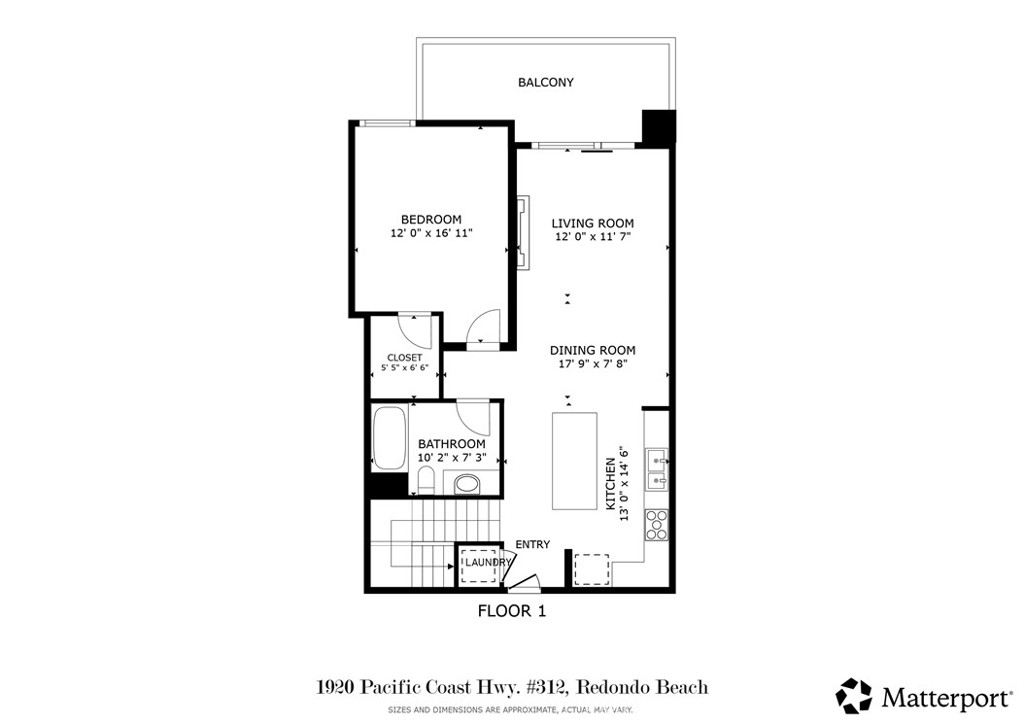
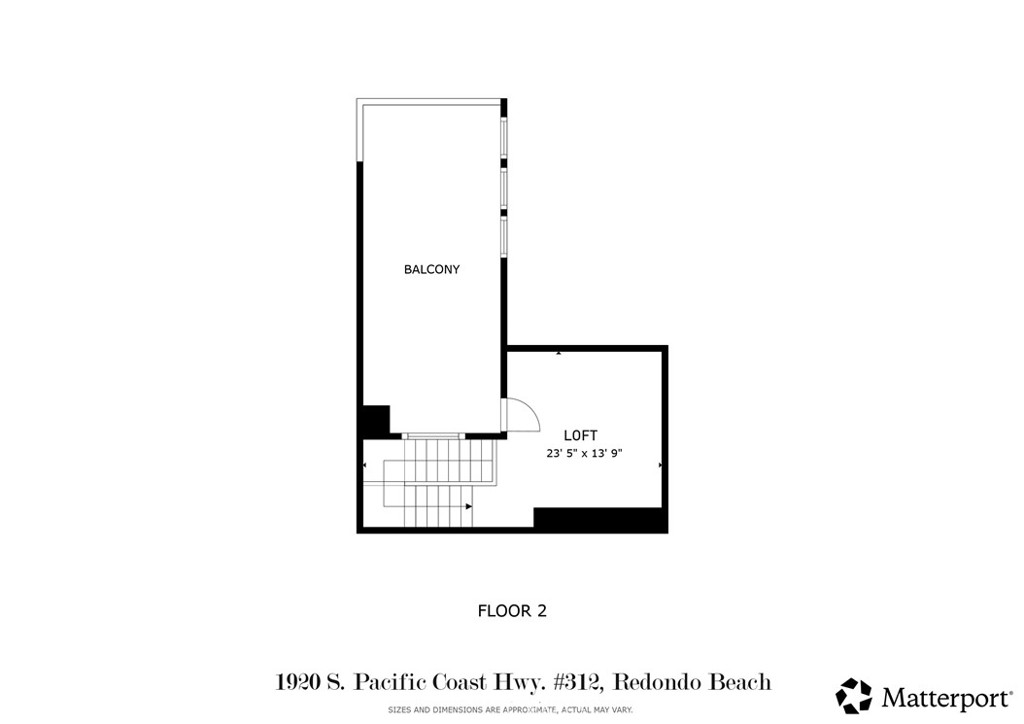
Luxury one bedroom + loft with fabulous rooftop deck in the recently built One South luxury condo/townhome community of 52 units. Tucked away in South Redondo Beach with open concept modern design and costal breezes at every corner. This beautiful Loft-unit with soaring 20-foot ceilings is over 1,000 sq feet, making it one of the largest 1 bedrooms in the area. This unit is crafted with contemporary finishes and refined details which is present the moment you enter. The kitchen is modeled with Bosch appliances, thoughtful storage and a custom island that seats up to three. Your eye is immediately drawn upwards to the cathedral-like ceilings with double story windows that bath the entire unit with sunlight. Custom electronic roller shades have been installed as well as a decorative fireplace for slow evenings. Enjoy relaxing in the open concept living area that seamlessly transitions into a courtyard balcony. The primary suite offers privacy, a large walk-in closet and a separate sleek bathroom. Continue upstairs with high ceilings to a private loft that can double as an office or second bedroom. The loft then leads you to a private rooftop patio deck enclosed on three sides setting the stage for movies or secluded outdoor entertaining. This floor plan is courtyard facing, includes central heat/AC and in-unit washe/dryer. French white oak floors line the living areas with carpet in the bedroom for comfort. Included are 2 subterranean side by side garage parking spaces, and an additional private storage unit. The community is fob entry through security gates, has a designated fob entry package room and elevator access from the top level down to the garage.

1
bed

1
bath

1,031 Sq.Ft. LIVING AREA

1.43 Acres lot

Features & Amenities

Interior

  • total bedrooms1
  • Total bathroom1
  • full bathroom1
  • Laundry room Inside, Laundry Closet
  • Flooring Carpet, Wood
  • Fireplace Decorative, Family Room
  • APPLIANCES Built-In Range, Dishwasher, Freezer, Gas Cooktop, Disposal, Microwave, Refrigerator, Range Hood, Self Cleaning Oven, Tankless Water Heater
  • other interior Features Breakfast Bar, Built-in Features, Balcony, Elevator, High Ceilings, Open Floorplan, Stone Counters, Recessed Lighting, Storage, Trash Chute, Two Story Ceilings, All Bedrooms Down, Bedroom on Main Level, Loft, Main Level Primary

Area & Lot

  • Status For Sale
  • Living Area1,031 Sq.Ft.
  • Lot Area1.43 Acres
  • MLS® IDSB26126204
  • TypeCondo
  • YEAR BUILT2018
  • NeighborhoodRedondo Beach
  • Architecture StylesModern
  • View DescriptionNone
  • School DistrictRedondo Unified

Exterior

  • STORIES2
  • Garage Space2.0
  • utilitiesCable Connected, Electricity Connected, Natural Gas Connected, Phone Available, Water Connected
  • PoolNone
  • roofNone
  • parkingAssigned, Underground, Garage, Gated
  • AIR CONDITIONINGCentral Air
  • sewerPublic Sewer
  • Disability FeaturesAdaptable For Elevator
  • HOA AmenitiesPets Allowed, Utilities
  • security FeaturesCarbon Monoxide Detector(s), Fire Detection System, Fire Sprinkler System, Security Gate, Gated Community, Smoke Detector(s), Security Lights

Financial

  • Sales Price$978,000
  • HOA $473/mo
  • Zoning RBMU-3A
View Virtual Tour
image

Schedule a Showing

I would love to show you my beautiful property. Please select your preferred date and time below. I will be in touch shortly to confirm your appointment.

Schedule a Showing

I would love to show you my beautiful property. Please select your preferred date and time below. I will be in touch shortly to confirm your appointment.

Thank you for your interest in 1920 S Pacific Coast HWY 312, Redondo Beach, CA 90277. We are reviewing your request and will be in touch shortly!

Mortgage Calculator

Estimate your monthly mortgage payment, including the principal and interest, property taxes, and HOA. Adjust the values to generate a more accurate rate.

All estimates are provided for informational purposes only. Actual amounts may vary.
$0,000 Your Payment 20 15 65
$0,000 Your Payment

Redondo Beach

Breathtaking panoramic ocean views and live music.

Explore

Work With Cindy

Experience personalized real estate guidance backed by local expertise, luxury market knowledge, and a commitment to integrity. Cindy is dedicated to helping you achieve your goals with confidence.

Follow Me on Instagram