Leave a Message

Thank you for your message. I will be in touch with you shortly.

18309 Purche Avenue
Bought with Kathryn Werner with Pinnacle Estate Properties, Inc. and Listed by Robyn Biener CA DRE# 00775787 with Vista Sotheby’s International Realty 310-717-5804
Sold

18309 Purche Avenue

18309 Purche Avenue, Torrance, CA 90504

$1,070,000
Imagine a single-level home with a modern retro vibe, thoughtfully designed for both comfortable living and effortless entertaining. This inviting residence features 3 bedrooms and 2 bathrooms, offering over 1,500 sq. ft. of well-appointed living space.
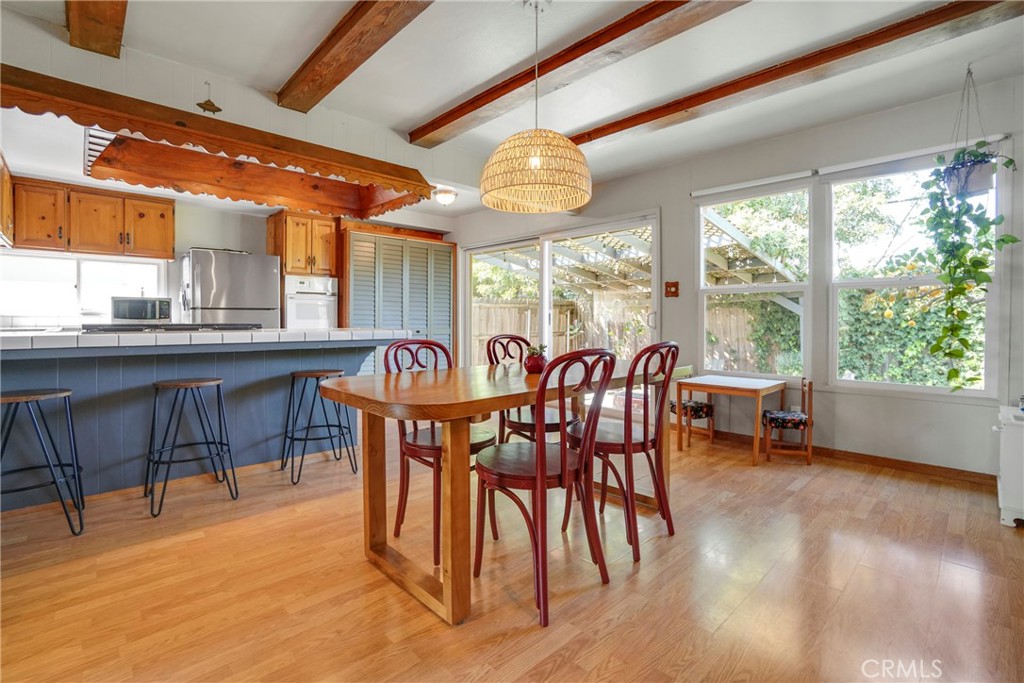
Upon entry, a welcoming foyer opens to a bright and spacious living room highlighted by a classic brick fireplace. The generous living area easily accommodates a formal dining space and/or home office and flows seamlessly into a large, family-style kitchen. The kitchen features tile countertops, vintage cabinetry, ample storage, and comes equipped with a dishwasher, stove, and refrigerator. A convenient laundry closet is also located within the kitchen.
Sliding doors lead directly to the backyard, creating ideal indoor-outdoor flow. The outdoor space features a fire pit and grassy area--perfect for entertaining or everyday enjoyment.
The spacious primary suite includes an updated en-suite 3/4 bathroom and an impressive built-in wall unit with drawers and additional hanging space beyond the standard closet.
Additional highlights include an attached 2-car garage with extra storage, air conditioning, solar, newer windows, and a new FAU system located in the attic with pull-down ladder access and updated insulation.
Ideally situated near award-winning Torrance schools, shopping, dining, and with convenient access to the 405 freeway, this home offers the perfect blend of character, comfort, and convenience
3
beds

2
baths

1,510 Sq.Ft. LIVING AREA

5,004 Sq.Ft. lot

Features & Amenities

Interior

  • total bedrooms3
  • Total bathrooms2
  • full bathroom1
  • three quarter bathroom1
  • Laundry room Laundry Closet, In Kitchen
  • Fireplace Living Room
  • APPLIANCES Built-In Range, Dishwasher, Electric Oven, Gas Cooktop, Refrigerator
  • other interior Features Beamed Ceilings, Eat-in Kitchen, Tile Counters, All Bedrooms Down, Bedroom on Main Level, Entrance Foyer, Main Level Primary

Area & Lot

  • Status Sold
  • Date Sold June 2, 2026
  • Living Area1,510 Sq.Ft.
  • Lot Area5,004 Sq.Ft.
  • MLS® IDSB26064699
  • TypeResidential
  • YEAR BUILT1956
  • NeighborhoodTorrance
  • Architecture StylesTraditional
  • View DescriptionNone
  • School DistrictTorrance Unified

Exterior

  • STORIES1
  • Garage Space2.0
  • water SourcePublic
  • utilitiesSewer Connected, Water Connected
  • PoolNone
  • lot featuresBack Yard, Front Yard
  • parkingDoor-Multi, Garage Faces Front, Garage
  • HEAT TYPECentral, Forced Air
  • AIR CONDITIONINGCentral Air
  • sewerPublic Sewer

Financial

  • Sales Price$1,070,000

Torrance

Explore

Work With Cindy

Experience personalized real estate guidance backed by local expertise, luxury market knowledge, and a commitment to integrity. Cindy is dedicated to helping you achieve your goals with confidence.

Follow Me on Instagram