Leave a Message

Thank you for your message. I will be in touch with you shortly.

1827 256th Street
Bought with Alexandra Pfeifer with Sotheby's International Realty and Listed by Tanja Miletic CA DRE# 02087846 with Vista Sotheby’s International Realty 310-866-7154
Sold

1827 256th Street

1827 256th Street, Lomita, CA 90717

$995,256
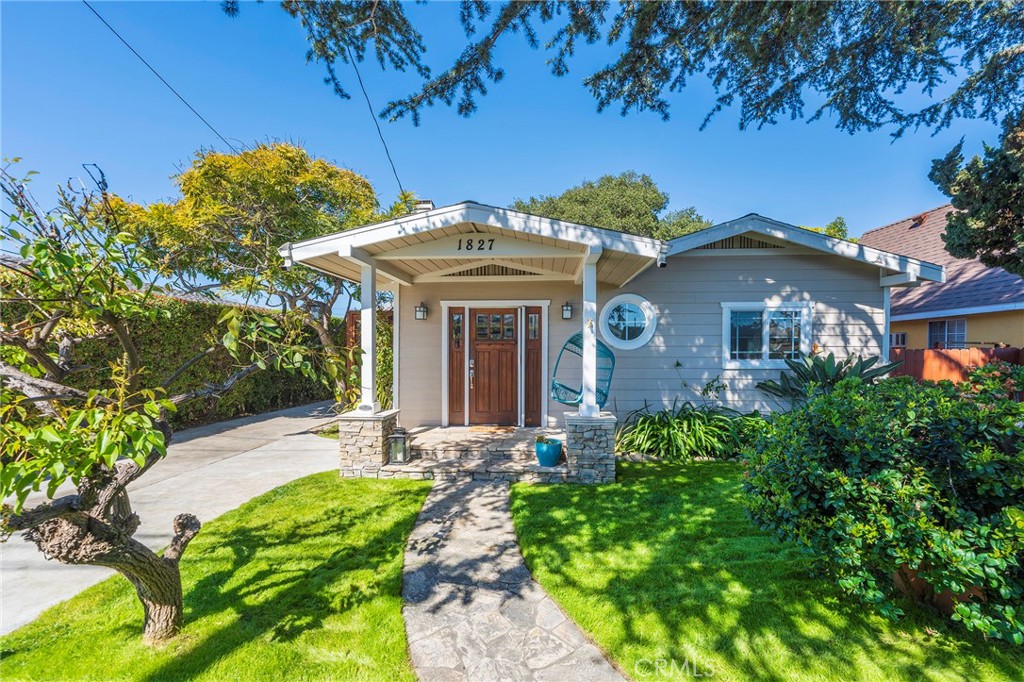
Enchanting Craftsman Retreat in Lomita. Step into a sanctuary of warmth, charm, and serenity--this original Craftsman home is more than just a property; it's an experience. Nestled on a generous 7,500+ sq. ft. lot, this beautifully maintained property feels like a hidden retreat, offering an unparalleled sense of peace and tranquility.
The main residence is a 2-bedroom, 1-bath beauty, featuring a welcoming front porch entrance with a solid oak door, stunning maple hardwood floors, recessed lighting, and built-in speakers for an immersive ambiance. Skylights flood the space with natural light, illuminating the granite countertops in the kitchen. A brand-new roof, along with numerous other thoughtful upgrades, enhances the home's timeless appeal. A second private porch off the primary bedroom invites moments of quiet reflection.
An additional detached studio offers vaulted ceilings, wood floors, and a private back deck--ideal for use as an in-law quarters, guest space, or creative retreat. At the rear of the property, a cozy third structure with a front patio provides the perfect space for a home office, art studio, or meditation nook. The lush, expansive grounds are adorned with magnificent trees, including a 100-year-old oak, a majestic magnolia, banana trees, bamboo, and more. Adding to the home's one-of-a-kind character, a custom-built outdoor catio tunnel winds through the property, creating a whimsical, pet-friendly oasis.
This is a rare and extraordinary property that will take your breath away--a home with soul, beauty, and an unmistakable feeling of joy.
2
beds

1
bath

894 Sq.Ft. LIVING AREA

7,561 Sq.Ft. lot

Features & Amenities

Interior

  • total bedrooms2
  • Total bathroom1
  • full bathroom1
  • Laundry room In Garage
  • Flooring Wood
  • Fireplace Wood Burning
  • APPLIANCES Dishwasher, Gas Cooktop, Disposal, Sump Pump
  • other interior Features Crown Molding, Granite Counters, Recessed Lighting, Wired for Sound, All Bedrooms Down, Attic, Bedroom on Main Level, Main Level Primary

Area & Lot

  • Status Sold
  • Date Sold May 13, 2025
  • Living Area894 Sq.Ft.
  • Lot Area7,561 Sq.Ft.
  • MLS® IDSB25039084
  • TypeResidential
  • YEAR BUILT1925
  • NeighborhoodTorrance
  • Architecture StylesBungalow, Craftsman
  • View DescriptionNone
  • School DistrictLos Angeles Unified

Exterior

  • STORIES1
  • Garage Space1.0
  • water SourcePublic
  • PoolNone
  • lot featuresBack Yard, Front Yard, Lawn, Landscaped, Rectangular Lot, Sprinkler System
  • parkingDriveway, Garage
  • HEAT TYPEForced Air, Fireplace(s)
  • AIR CONDITIONINGCentral Air
  • sewerPublic Sewer
  • SubstructureRaised

Financial

  • Sales Price$995,256

Torrance

Explore

Work With Cindy

Experience personalized real estate guidance backed by local expertise, luxury market knowledge, and a commitment to integrity. Cindy is dedicated to helping you achieve your goals with confidence.

Follow Me on Instagram