Leave a Message

Thank you for your message. I will be in touch with you shortly.

15614 Firmona
Bought with Karen Moore with Real Broker and Listed by J. Gregory Maffei CA DRE# 01091979 with Vista Sotheby’s International Realty 310-800-0388
Sold

15614 Firmona

15614 Firmona, Lawndale, CA 90260

$825,000
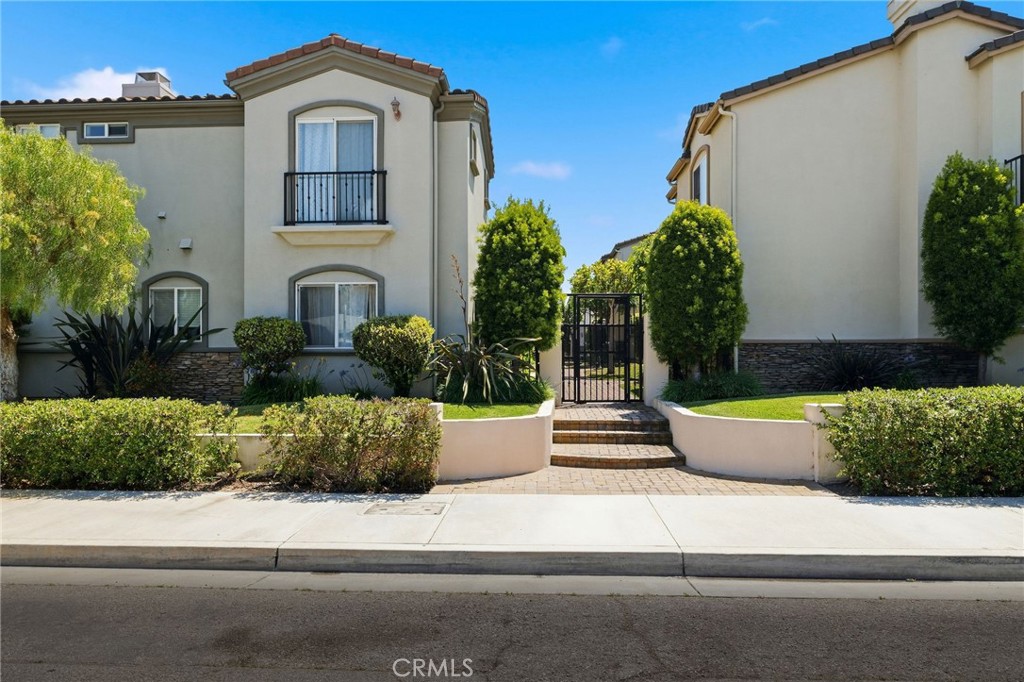
Nestled within the small and charming gated Firmona Villas, this beautifully maintained and tranquil end-unit, totally detached townhome offers privacy, space, and abundant natural light with no common walls. Spanning approximately 1,784 sq ft, the home features 4 bedrooms and 2.5 bathrooms and is truly move-in ready. Stay cool all year long with Central Air Conditioning. A welcoming entry opens to stylish laminate wood floors and an open, airy floor plan. The spacious living room flows seamlessly into the dining area, overlooking a private, sun-drenched courtyard finished with lush artificial turf and brick pavers--perfect for indoor-outdoor living. The open and airy kitchen is equipped with granite countertops (easy to update), subway tile backsplash, stainless steel appliances and a versatile nook ideal for coffee, organization, or a small office. Additional highlights include a cozy living room fireplace, guest powder room on the main floor, crown molding, recessed lighting, ample storage, and a spacious two-car garage with room for storage. Upstairs, a generous landing leads to the expansive primary suite with a private balcony, walk-in closet with organizers, and a spa-like en-suite bath featuring dual sinks, soaking tub, and separate shower. Three additional bedrooms, a full secondary bath, and an upstairs laundry closet with full-size washer and dryer complete the home. Thoughtfully designed and impeccably cared for, this special offering combines comfort, safety, functionality, and charm in a peaceful gated setting.
4
beds

3
baths

1,784 Sq.Ft. LIVING AREA

1.29 Acres lot

Features & Amenities

Interior

  • total bedrooms4
  • Total bathrooms3
  • full bathrooms2
  • half bathroom1
  • Laundry room Inside, Upper Level
  • Flooring Carpet, Laminate, Wood
  • Fireplace Family Room
  • APPLIANCES Dishwasher, Gas Oven, Gas Range, Microwave, Washer
  • other interior Features Breakfast Bar, Balcony, Breakfast Area, Granite Counters, High Ceilings, Stone Counters, All Bedrooms Up, Loft, Primary Suite, Walk-In Closet(s)

Area & Lot

  • Status Sold
  • Date Sold July 29, 2026
  • Living Area1,784 Sq.Ft.
  • Lot Area1.29 Acres
  • MLS® IDSB26108375
  • TypeTownhouse
  • YEAR BUILT2002
  • View DescriptionNone
  • High SchoolLawndale
  • School DistrictLawndale

Exterior

  • STORIES2
  • Garage Space2.0
  • water SourcePublic
  • utilitiesCable Connected, Electricity Connected, Natural Gas Connected
  • PoolNone
  • parkingDoor-Single, Garage, Guest, On Site, Garage Faces Rear
  • HEAT TYPECentral
  • AIR CONDITIONINGCentral Air
  • sewerPublic Sewer
  • SubstructureSlab
  • HOA AmenitiesSecurity
  • security FeaturesSecurity Gate, Gated Community, Key Card Entry

Financial

  • Sales Price$825,000
  • HOA $400/mo

Work With Cindy

Experience personalized real estate guidance backed by local expertise, luxury market knowledge, and a commitment to integrity. Cindy is dedicated to helping you achieve your goals with confidence.

Follow Me on Instagram