Leave a Message

Thank you for your message. I will be in touch with you shortly.

1513 W 211th Street
Bought with Mario Acosta with Berkshire Hathaway HomeServices California Properties and Listed by Shauyan Saki CA DRE# 02211764 with Vista Sotheby’s International Realty 310-502-4419
Sold

1513 W 211th Street

1513 W 211th Street, Torrance, CA 90501

$845,000
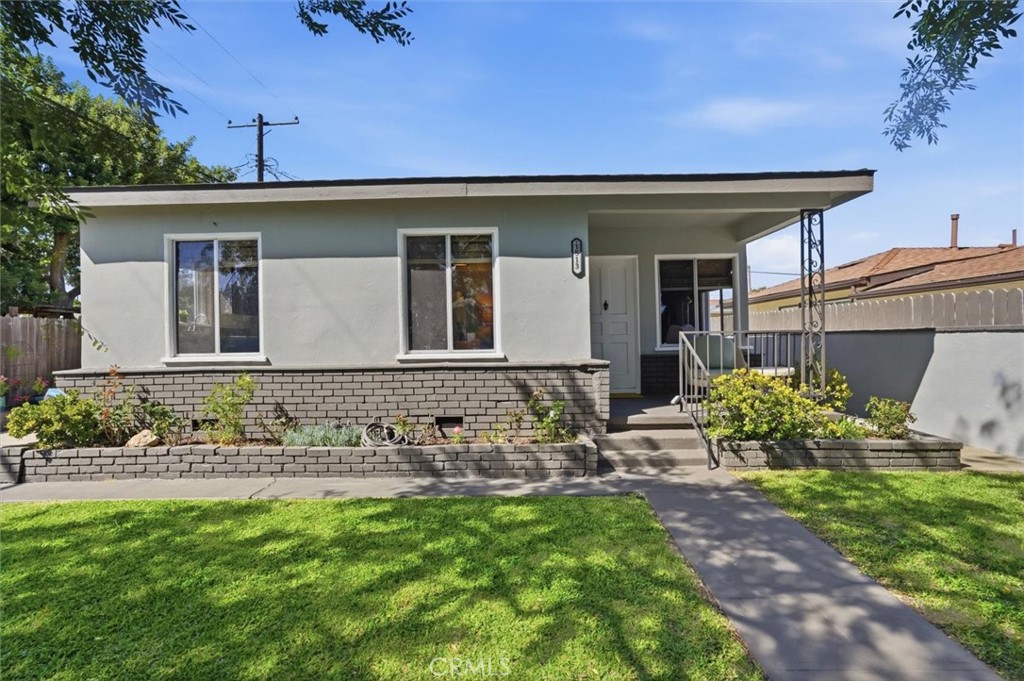
Set on a quiet, tree-lined street, this 3-bedroom, 2-bath home is filled with natural light and designed for effortless everyday living. The bright, inviting living space flows seamlessly into a spacious kitchen--perfect for hosting, gathering, and creating memorable moments.
Step outside to an oversized backyard--ideal for entertaining, expanding, or simply enjoying the Southern California lifestyle.
Inside, rich hardwood floors, well-proportioned bedrooms, and a thoughtful layout provide both comfort and functionality, including a separate guest bathroom for added convenience.
The detached 2-car garage offers exceptional flexibility with ADU potential (buyer to verify), creating an opportunity for additional income, guest quarters, or a private workspace.
Located just minutes from the shops, restaurants, and charm of Old Town Torrance, this is more than a home--it's a lifestyle opportunity in one of the South Bay's most desirable pockets.
3
beds

2
baths

1,094 Sq.Ft. LIVING AREA

5,530 Sq.Ft. lot

Features & Amenities

Interior

  • total bedrooms3
  • Total bathrooms2
  • full bathrooms2
  • Laundry room Stacked
  • Flooring Tile, Wood
  • Fireplace None
  • APPLIANCES Convection Oven, Dishwasher, Electric Cooktop, Electric Range, Freezer, Refrigerator, Range Hood, Self Cleaning Oven, Tankless Water Heater, Water Heater, Dryer, Washer
  • other interior Features Breakfast Bar, Breakfast Area, Crown Molding, Eat-in Kitchen, Granite Counters, Open Floorplan, All Bedrooms Down, Bedroom on Main Level, Main Level Primary, Walk-In Closet(s)

Area & Lot

  • Status Sold
  • Date Sold May 29, 2026
  • Living Area1,094 Sq.Ft.
  • Lot Area5,530 Sq.Ft.
  • MLS® IDSB26074965
  • TypeResidential
  • YEAR BUILT1950
  • Architecture StylesCraftsman, Mid-Century Modern
  • View DescriptionNeighborhood, Peek-A-Boo
  • School DistrictLos Angeles Unified

Exterior

  • STORIES1
  • Garage Space2.0
  • water SourcePublic
  • utilitiesCable Connected, Electricity Connected, Natural Gas Connected, Phone Connected, Sewer Connected, Water Connected
  • PoolNone
  • roofAsphalt
  • lot features0-1 Unit/Acre, Lawn, Landscaped
  • parkingDoor-Multi, Driveway, Garage
  • HEAT TYPECentral, Heat Pump
  • AIR CONDITIONINGCentral Air, Gas, Heat Pump, Attic Fan
  • sewerPublic Sewer
  • SubstructureRaised
  • security FeaturesPrewired

Financial

  • Sales Price$845,000

Work With Cindy

Experience personalized real estate guidance backed by local expertise, luxury market knowledge, and a commitment to integrity. Cindy is dedicated to helping you achieve your goals with confidence.

Follow Me on Instagram