Leave a Message

Thank you for your message. I will be in touch with you shortly.

14621 Fonthill Avenue
Bought with Nikki Lane with Vista Sotheby’s International Realty and Listed by Christiana Lane CA DRE# 02029823 with Vista Sotheby’s International Realty 310-989-7106
Leased

14621 Fonthill Avenue

14621 Fonthill Avenue, Hawthorne, CA 90250

$4,500/month
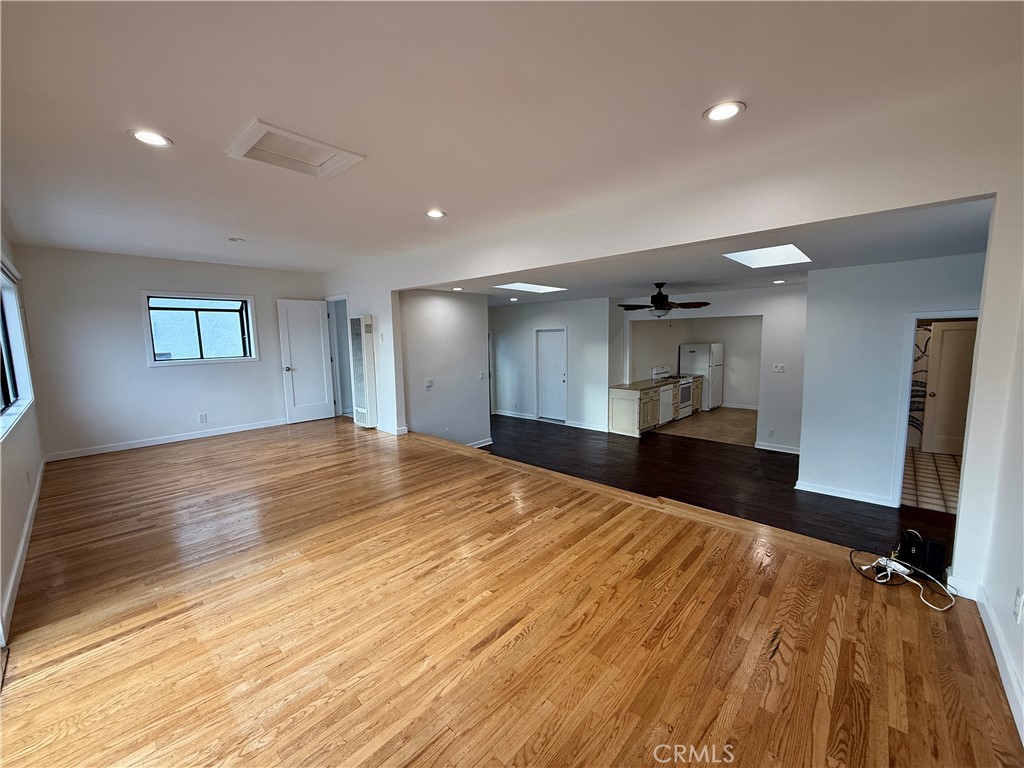
Welcome to this remodeled 3-bedroom, 2-bathroom home located in the desirable Bodger Park neighborhood. The home features a welcoming living room that leads to the kitchen with ample cabinet and storage space. The kitchen opens to a large great room with skylights that provide excellent natural light and direct access to the spacious backyard deck, ideal for outdoor living and entertaining. The property includes multiple fruit trees, with lemon and pomegranate located in the front yard, and peach, plum, blood orange, and ruby red grapefruit trees in the backyard. Conveniently located near major aerospace employers (SpaceX, Northrop, etc.), easy access to major freeways, approximately 10 minutes from Manhattan Beach, and close to breweries, parks, and local dining. Additional features include an electric car charger, reverse osmosis water filter, extensive built-in storage cabinets, A/C in the back bedroom, hardwood floors throughout, a dishwasher, and a backyard storage shed. The backyard has just been re-seeded for the next tenants but it should be lush soon!
3
beds

2
baths

1,692 Sq.Ft. LIVING AREA

5,008 Sq.Ft. lot

Features & Amenities

Interior

  • total bedrooms3
  • Total bathrooms2
  • full bathroom1
  • three quarter bathroom1
  • Laundry room Inside, In Garage
  • Flooring Tile, Wood
  • Fireplace None
  • APPLIANCES Dishwasher, Freezer, Gas Range, Microwave, Refrigerator, Dryer, Washer
  • other interior Features Open Floorplan, Recessed Lighting, Storage, Unfurnished

Area & Lot

  • Status Leased
  • Date Leased January 1, 2026
  • Living Area1,692 Sq.Ft.
  • Lot Area5,008 Sq.Ft.
  • MLS® IDSB25275182
  • TypeResidential
  • YEAR BUILT1952
  • View DescriptionNone
  • School DistrictCenteniela Valley Union High

Exterior

  • STORIES1
  • Garage Space1.0
  • water SourcePublic
  • utilitiesElectricity Connected, Natural Gas Connected, Sewer Connected, Water Connected
  • PoolNone
  • lot featuresBack Yard, Front Yard, Landscaped, Near Park, Near Public Transit, Sprinklers Timer, Sprinkler System, Yard
  • parkingDriveway, Electric Vehicle Charging Station(s), Garage Faces Front, Garage, Private
  • HEAT TYPEDuctless, Natural Gas, Wall Furnace
  • AIR CONDITIONINGDuctless
  • sewerPublic Sewer
  • security FeaturesCarbon Monoxide Detector(s), Smoke Detector(s)
  • other exterior FeaturesLighting

Financial

  • Lease Price$4,500/mo
  • Lease Term 12 MONTHS

Work With Cindy

Experience personalized real estate guidance backed by local expertise, luxury market knowledge, and a commitment to integrity. Cindy is dedicated to helping you achieve your goals with confidence.

Follow Me on Instagram