Leave a Message

Thank you for your message. I will be in touch with you shortly.

144 W San Antonio Drive
Bought with Raymond Sandoval with Guy Hocker REALTOR and Listed by Darin DeRenzis CA DRE# 01760239 with Vista Sotheby’s International Realty 310-418-6210
Sold

144 W San Antonio Drive

144 W San Antonio Drive, Long Beach, CA 90807

$1,895,000
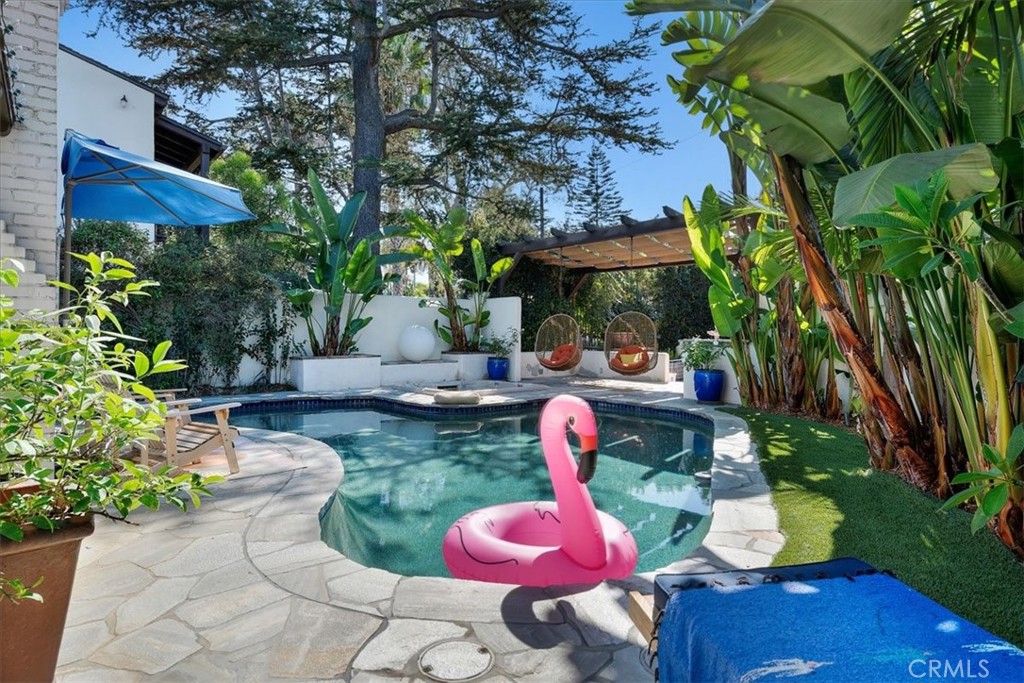
On a corner lot in the prestigious Virginia Country Club enclave, this hidden sanctuary captures the essence of charm and sophistication. As you open the gate, a sense of serenity and calm welcomes you into your own private oasis - sparkling pool and spa with lush landscaping that creates a resort vibe. Inside, you find a warm and inviting atmosphere, highlighted by exposed wooden beams in a living room that features a fireplace that adds character and elegance to your daily life. The home features four spacious bedrooms, each offering a historic charm, modern style, and a comfortable retreat. The seamless integration of indoor and outdoor living spaces creates a harmonious flow throughout the property. The kitchen and interior and exterior entertaining areas seamlessly flow for large gatherings. The outdoor grill area enhances the backyard, making it an ideal for alfresco dining. With a putting green, flowing fountains, stunning outdoor fireplace, and pristine landscaping, the blend of privacy and flow make this a truly exceptional estate inspired home.
4
beds

4
baths

2,298 Sq.Ft. LIVING AREA

6,287 Sq.Ft. lot

Features & Amenities

Interior

  • total bedrooms4
  • Total bathrooms4
  • full bathrooms3
  • half bathroom1
  • Laundry room Inside, Laundry Room
  • Flooring Wood
  • Fireplace Living Room, Outside
  • APPLIANCES 6 Burner Stove, Dishwasher, Freezer, Refrigerator, Range Hood, Tankless Water Heater, Water To Refrigerator
  • other interior Features Beamed Ceilings, High Ceilings, Pantry, Stone Counters, Recessed Lighting, Smart Home, Wired for Data, Wired for Sound, All Bedrooms Up, Primary Suite, Walk-In Closet(s)

Area & Lot

  • Status Sold
  • Date Sold October 16, 2024
  • Living Area2,298 Sq.Ft.
  • Lot Area6,287 Sq.Ft.
  • MLS® IDSB24189099
  • TypeResidential
  • YEAR BUILT1932
  • Architecture StylesSpanish
  • View DescriptionNeighborhood
  • Elementary SchoolLos Cerritos
  • Middle SchoolHughes
  • High SchoolPolytechnic
  • School DistrictLong Beach Unified

Exterior

  • STORIES2
  • Garage Space2.0
  • water SourcePublic
  • utilitiesElectricity Connected, Natural Gas Connected, Sewer Connected
  • PoolHeated, In Ground, Private
  • roofComposition, Shingle
  • lot featuresLandscaped, Sprinkler System
  • parkingDriveway, Garage
  • HEAT TYPECentral
  • AIR CONDITIONINGCentral Air
  • sewerPublic Sewer
  • SubstructureRaised, Tie Down
  • Disability FeaturesNone
  • security FeaturesCarbon Monoxide Detector(s), Smoke Detector(s)
  • Green featuresSolar
  • other exterior FeaturesLighting

Financial

  • Sales Price$1,895,000
  • Zoning LBR1L
View Virtual Tour

Work With Cindy

Experience personalized real estate guidance backed by local expertise, luxury market knowledge, and a commitment to integrity. Cindy is dedicated to helping you achieve your goals with confidence.

Follow Me on Instagram