Leave a Message

Thank you for your message. I will be in touch with you shortly.

1412 Laurel Avenue
Bought with Jennifer Caras with Vista Sotheby’s International Realty and Listed by Tara Klein CA DRE# 01936331 with Vista Sotheby’s International Realty 310-546-7611
Sold

1412 Laurel Avenue

1412 Laurel Avenue, Manhattan Beach, CA 90266

$6,850,000
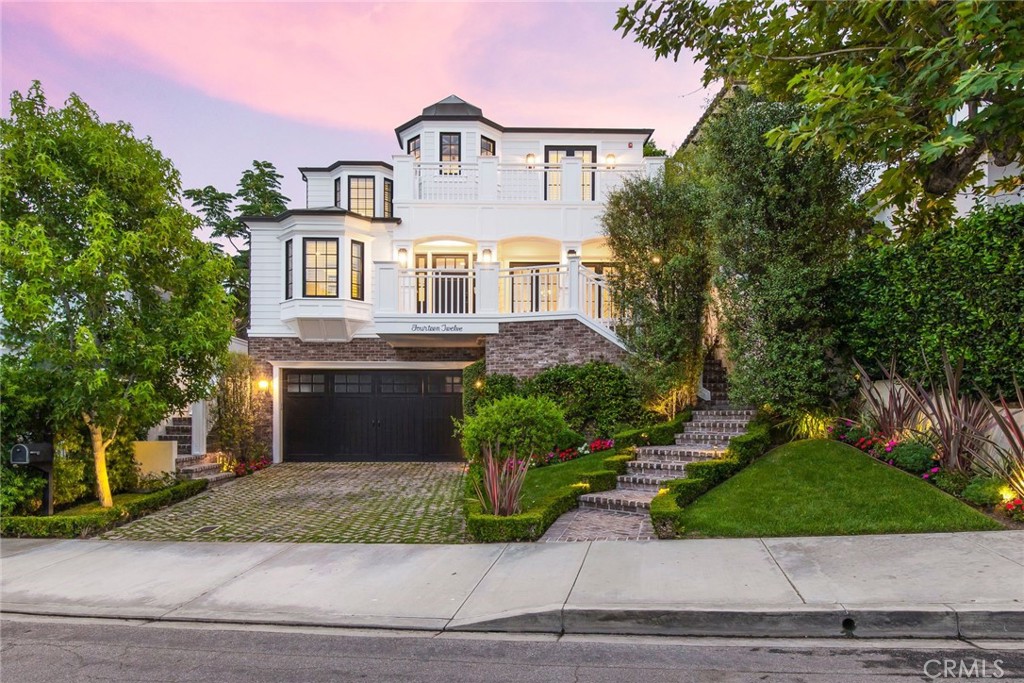
Welcome to luxury living. Merging classic design with Southern charm, this custom home is just blocks from downtown and the beach. This custom built home is a testament to quality and detail. Beyond, the cherry brick patio, (made w/ imported bricks from South Carolina) is the grand 9' Dutch door leading to the vaulted foyer where the lighthouse tower infuses the space with a sense of wonder. There are 8" wide grey-hued plank floors that complement the white wainscoting, crown moldings, coffered ceilings, and paneling. You will be awed by the elegant formal dining room and faux fireplace. There is a bright study room, designer powder room and an oversized mudroom with an additional washer/dryer set for convenience. Continue to an expansive family/great room that captivates with 10' coffered ceilings and La Cantina bi-folding doors, that connect indoor and outdoor living. The culinary enthusiast will love the gourmet kitchen with an oversized stone island taking center stage. This world-class kitchen is complete with a large dining nook, an expansive pantry and a range of top-tier appliances including a stand-alone Subzero fridge/freezer, Wolf countertop stove and microwave, dual Bosch ultrasonic dishwashers, double ovens, and a GE Monogram wine fridge. The outdoor living space sets the stage for year-round enjoyment with a covered dining area, fireplace, all-weather flat-screen TV, and a Saber BBQ with UV heat. The flat backyard presents turf and concrete dueling sport courts while offering space for a pool/spa. The lower level reveals a generous basement with a professional bar with dual GE Monogram fridge drawers, including one with an ice maker, a family room with a movie viewing area graced by surround sound, a guest bedroom and bath, and two versatile offices. On the third floor there are two generously proportioned Jack and Jill bathrooms that interconnect four bedrooms with a nearby laundry room. Retreat to the primary suite featuring an oversized jetted soaking tub, steam shower and his-and-her walk-in closets. Every detail has been carefully considered, from the imported French Limestone to the luxurious wallpaper, creating an ambiance of sophistication. Additional features include surround sound, dual AC units, new HD security cameras and more. This is a rare opportunity to own such an architectural masterpiece in a premiere Manhattan Beach location.
6
beds

5
baths

5,700 Sq.Ft. LIVING AREA

5,432 Sq.Ft. lot

Features & Amenities

Interior

  • total bedrooms6
  • Total bathrooms5
  • full bathroom1
  • three quarter bathrooms3
  • half bathroom1
  • Laundry room Inside, Laundry Room, See Remarks, Upper Level
  • Flooring Stone, Wood
  • Fireplace Dining Room, Primary Bedroom, Outside
  • APPLIANCES 6 Burner Stove, Built-In Range, Barbecue, Double Oven, Dishwasher, Freezer, Disposal, Ice Maker, Microwave, Tankless Water Heater, Dryer, Washer
  • other interior Features Breakfast Bar, Built-in Features, Balcony, Crown Molding, Central Vacuum, Coffered Ceiling(s), Separate/Formal Dining Room, Eat-in Kitchen, High Ceilings, Multiple Staircases, Open Floorplan, Pantry, Paneling/Wainscoting, Stone Counters, Recessed Lighting, Storage, Two Story Ceilings, Wired for Data, Bar, Wired for Sound, Dressing Area

Area & Lot

  • Status Sold
  • Date Sold August 6, 2024
  • Living Area5,700 Sq.Ft.
  • Lot Area5,432 Sq.Ft.
  • MLS® IDSB24074720
  • TypeResidential
  • YEAR BUILT2015
  • NeighborhoodManhattan Beach
  • Architecture StylesCape Cod, Custom, See Remarks, Traditional
  • View DescriptionNeighborhood, Trees/Woods
  • School DistrictManhattan Unified

Exterior

  • STORIES3
  • Garage Space2.0
  • water SourcePublic
  • PoolNone
  • lot featuresBack Yard, Sprinklers In Rear, Sprinklers In Front, Landscaped, Near Park, Paved, Sprinkler System, Yard
  • parkingDoor-Multi, Direct Access, Driveway, Garage Faces Front, Garage, Garage Door Opener, Off Street, Private
  • HEAT TYPECentral, Forced Air, Fireplace(s)
  • AIR CONDITIONINGCentral Air, Dual
  • sewerPublic Sewer
  • other exterior FeaturesBrick Driveway, Sport Court

Financial

  • Sales Price$6,850,000
  • Zoning MNRS

Manhattan Beach

An Oceanside Pearl With Added Polish

Explore

Work With Cindy

Experience personalized real estate guidance backed by local expertise, luxury market knowledge, and a commitment to integrity. Cindy is dedicated to helping you achieve your goals with confidence.

Follow Me on Instagram