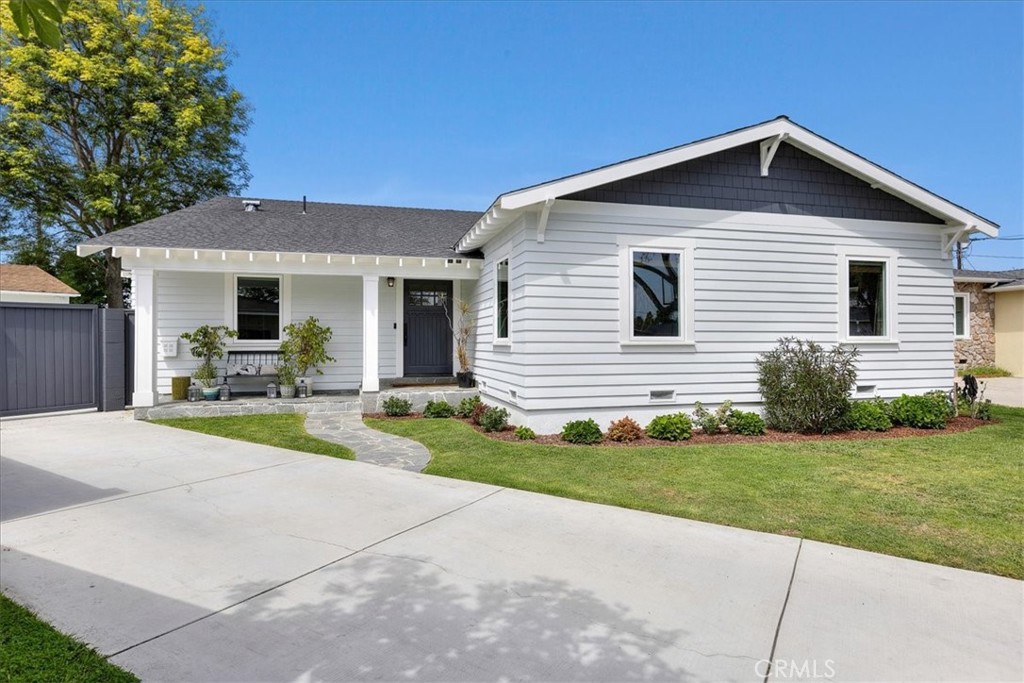
Welcome to the City of Good Neighbors--in the sought-after neighborhood, Holly Glen resides an exceptional residence perfectly positioned on the cul-de-sac of a rare and vast property. At first glance, you notice a fresh bright exterior and a lovely storybook tree surrounded by lush foliage; instantly the backdrop beckons you. Brilliantly reimagined and recreated in 2012 with timeless architectural details, gleaming wood floors, and character that invokes warmth and tranquility. In addition, thoughtful updates made by current owners mean the work has already been done for you.
This hidden gem is beyond compare--step through a striking Dutch door to a light-filled entry leading to a spectacular open-concept great room with stunning 10 ft coffered ceilings and built-ins add beauty and function; the artistry of detail is truly special. Beyond the sparkling wall of glass windows and doors offering scenic views that reveal a park-like backyard oasis, framed by a beautiful mature tree, fresh fruit trees, and vibrant landscaping. Imagine the entertainment in the dreamy backyard showcasing a prominent wood deck, hardscape, fire pit, and bbq area, making hosting easy--this is the hub of exceptional daily living.
The heart of the home is a stunning culinary enthusiast's kitchen, boasting an enormous center island with a custom butcher-block top. A?large window over a fashionable farmhouse sink enjoys outdoor views allowing sunlight in, surrounded by stylish cabinetry, designer fixtures, elegant Calcutta?marble counters, Wolf range, Sub-Zero, warming drawer, and walk-in pantry--the amenities make gatherings effortless.
When it is time to rejuvenate, an expansive primary suite with vaulted ceilings expands this beautiful space. A lavish ensuite bath offers a spacious dual-head shower, double vanity with marble countertops, and large walk-in closet. The retreat is complete with a dedicated office area adjoining french doors leading to an outdoor deck. There is much to appreciate in this one-level 4 Bd, 3 Ba living with seamless transitions and endless features: A/C, private gated driveway, yard prepped for pool and outdoor kitchen, finished 2-car garage, and attic provides a plethora of storage.
The tight-knit community shares a pickleball court offers recreation and socializing. This is more than just a house--it is a place where memories are made and friendships flourish. Close to Glasgow Park, schools, shopping, dining, and beaches. Love Where You Live...