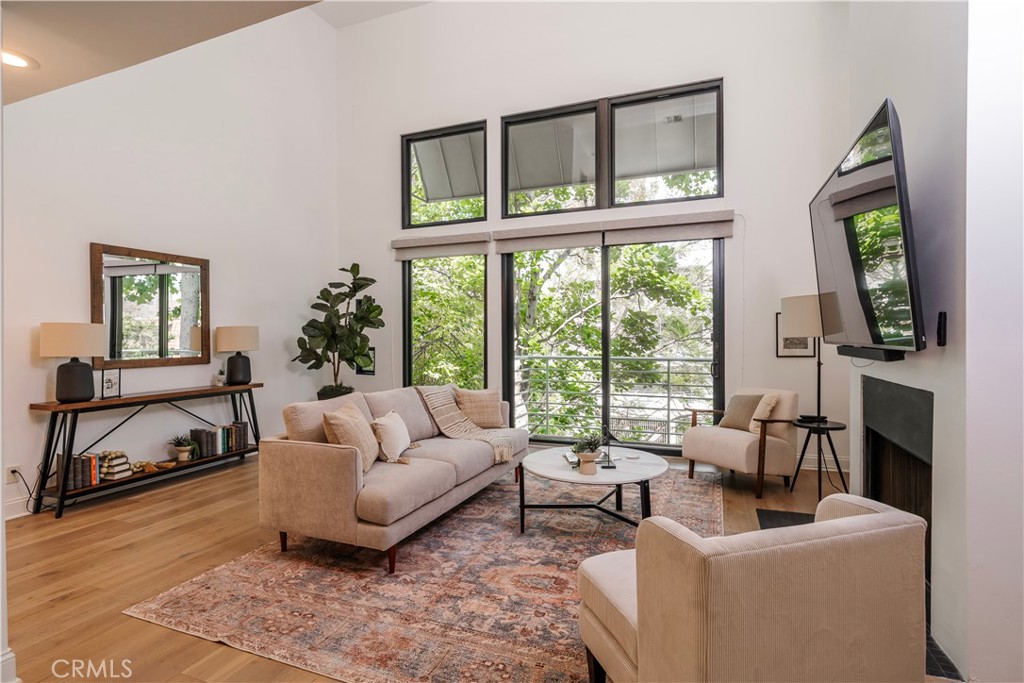
Wow! Finally! A rare opportunity to have it all! Architectural elegance meets modern luxury in this stunning townhome-style condo, designed by renowned architect William Hefner, AIA. Every detail of this residence has been thoughtfully curated, from the rich wood flooring throughout to the soaring ceilings and perfectly aligned balcony doors and windows that flood the space with natural light and offer serene tree-lined views, providing the ultimate in living area. The expansive primary suite is a true retreat, complete with a cozy fireplace and a luxurious en-suite bath featuring a soaking tub--ideal for relaxation or a refreshing cold plunge--along with a separate shower and double vanity. The second bedroom is perfectly suited for a nursery, guest room, or home office. The updated kitchen is both stylish and functional, and comes equipped with a refrigerator. Upstairs, a spacious third-level loft with its own bath opens to a private rooftop patio--perfect for a home office, morning yoga, or hosting friends under the stars. Beyond the beautiful interior and flexible floor plan, this Westwood home's location is ideally nestled at the end of a cul-de-sac and is within the highly rated Fairburn elementary school boundaries. You're blocks from Trader Joe's, Whole Foods, coffee shops and boutique shopping, dining in the Westwood Village and renown Sawtelle blvd. Additional highlights include end unit, no one above and no one below, central A/C, in-unit laundry, two-car parking with an EV charger and a stand alone storage area. A rare opportunity not to be missed--where architectural pedigree, comfort, and convenience converge.