Leave a Message

Thank you for your message. I will be in touch with you shortly.

1341 Via Gabriel
Bought with Sharon Benton with The Agency and Listed by Cari Corbalis CA DRE# 00850678 with Vista Sotheby’s International Realty 310-704-4014
Sold

1341 Via Gabriel

1341 Via Gabriel, Palos Verdes Estates, CA 90274

$3,575,000
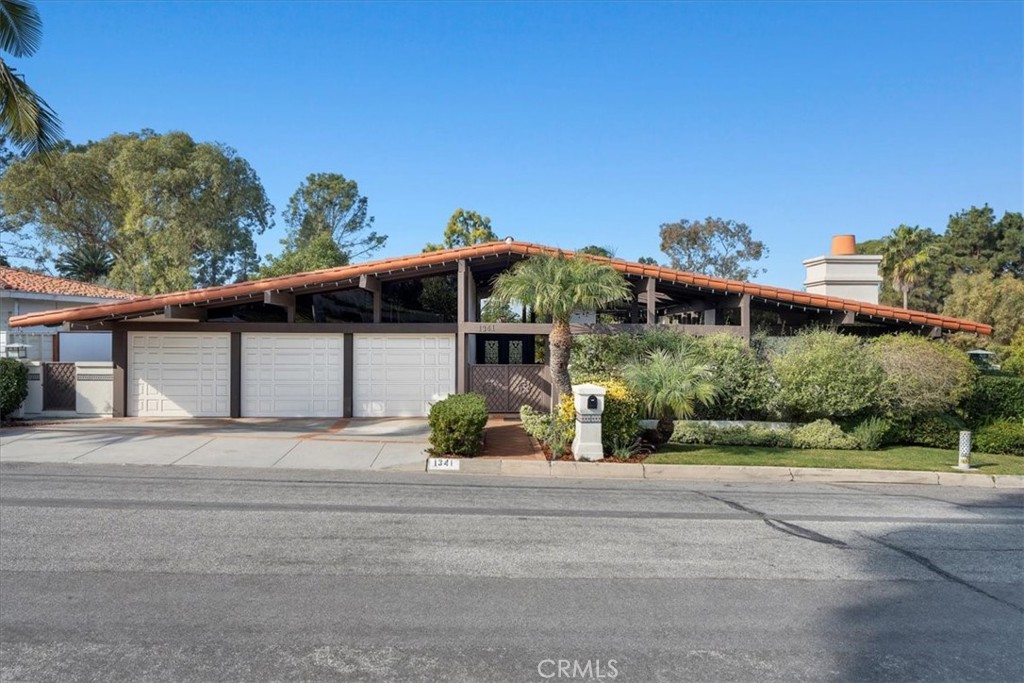
Welcome to this Rare Mid-Century Modern home featuring an incredible backyard surrounded by mature trees with partial ocean and mountain views! This stunning scene is repeated from several rooms while vaulted beamed ceilings and hardwood floors fill the space with natural light. The formal dining room offers convenient access to the kitchen, which is anchored by a large center island with sink and plenty of room for casual dining. Quartz countertops, 6-burner Bertazzoni stove, luxurious cabinetry, designer tile backsplash - all overlooking the lush backyard. The main floor also includes a cozy family room with a stone fireplace, built-in bookcases and double French doors that open to a roomy front courtyard and patio area. The main-floor primary suite is a true retreat, complete with vaulted beamed ceilings and oversized windows overlooking the incredible trees, yard and pool. The stunning remodeled bathroom has rich walnut cabinets, dual sinks in Cristallo quartz countertops, free-standing tub, honed limestone throughout, and an amazing glassless oversized shower. The lower-level hosts three additional roomy bedrooms, a full bath and a second family room with a fireplace and wet bar with plenty of counterspace while French doors lead to an oversized outdoor deck. The magnificent backyard is a showstopper, featuring a gorgeous pool and spa surrounded by mature, verdant landscaping. The built-in BBQ, grassy lawns, private orchard and various relaxation spots create a private sanctuary. Additional comfort amenities include a three-car garage with direct access to the home, central AC/heating with Nest control, solar panels with a separate solar-heated water tank, new roof and a 240-volt socket for EV charging. The ideal Peninsula location combined with the luxurious finishes and thoughtful design make this a perfect home for a discerning buyer.
4
beds

3
baths

3,316 Sq.Ft. LIVING AREA

0.33 Acres lot

Features & Amenities

Interior

  • total bedrooms4
  • Total bathrooms3
  • full bathrooms2
  • half bathroom1
  • Laundry room Laundry Room
  • Flooring Wood
  • Fireplace Bonus Room, Family Room, Gas, Living Room
  • APPLIANCES 6 Burner Stove, Double Oven, Dishwasher, Disposal
  • other interior Features Beamed Ceilings, Breakfast Bar, Separate/Formal Dining Room, Open Floorplan, Main Level Primary, Primary Suite

Area & Lot

  • Status Sold
  • Date Sold May 27, 2025
  • Living Area3,316 Sq.Ft.
  • Lot Area0.33 Acres
  • MLS® IDSB25021442
  • TypeResidential
  • YEAR BUILT1972
  • NeighborhoodPalos Verdes Estates
  • Architecture StylesMid-Century Modern
  • View DescriptionPeek-A-Boo, Pool, Trees/Woods
  • School DistrictPalos Verdes Peninsula Unified

Exterior

  • STORIES2
  • Garage Space3.0
  • water SourcePublic
  • utilitiesElectricity Connected, Natural Gas Connected, Sewer Connected, Water Connected
  • PoolHeated, In Ground, Private
  • roofTile
  • lot featuresBack Yard, Garden, Landscaped, Rectangular Lot, Sprinkler System
  • parkingDoor-Multi, Garage
  • HEAT TYPESolar
  • AIR CONDITIONINGCentral Air
  • sewerPublic Sewer
  • SubstructureRaised
  • security FeaturesSmoke Detector(s)

Financial

  • Sales Price$3,575,000
  • Zoning PVR1*
View Virtual Tour

Palos Verdes Estates

Explore

Work With Cindy

Experience personalized real estate guidance backed by local expertise, luxury market knowledge, and a commitment to integrity. Cindy is dedicated to helping you achieve your goals with confidence.

Follow Me on Instagram