Leave a Message

Thank you for your message. I will be in touch with you shortly.

12921 Mission 102
Bought with Justin Drury with Strand Hill Properties and Listed by Keith Kyle CA DRE# 01712785 with Vista Sotheby’s International Realty 310-251-2344
Sold

12921 Mission 102

12921 Mission 102, Hawthorne, CA 90250

$1,050,000
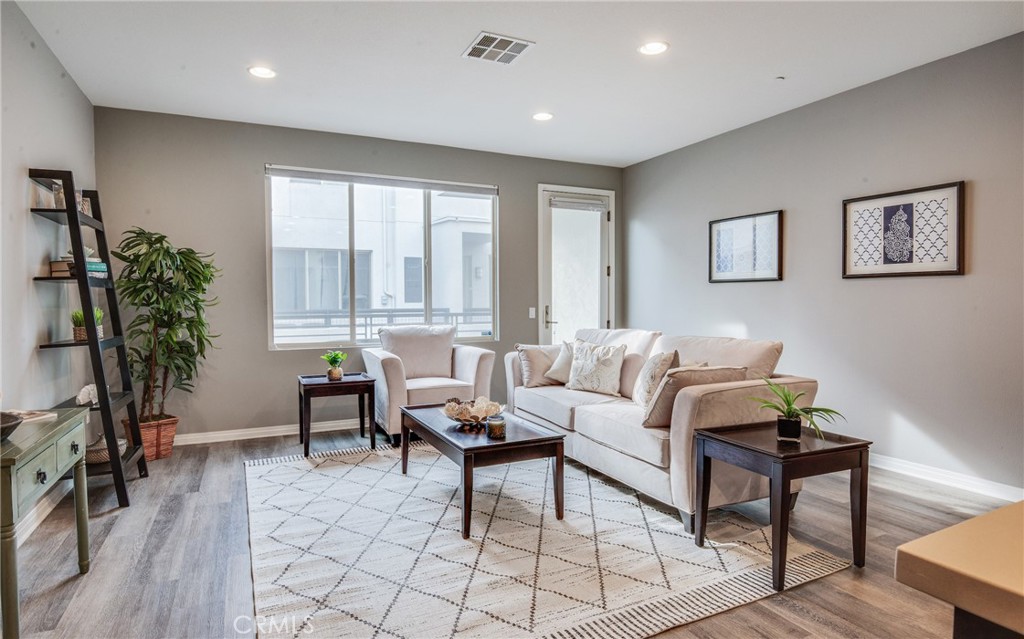
Welcome to the most adaptable floorplan in all of Three Sixty. The open layout not only offers 2 spacious, bright bedrooms but also features 2 den/office flex rooms to perfectly accommodate your needs and lifestyle. We've seen these 2 additional spaces used for everything from a playroom to a home office, a den, and even guest or kid spaces. All of this in the resort-like setting of Three Sixty, with amenities usually found in a luxury resort. 12921 Mission #102 is a turnkey retreat with a versatile floor plan and a quiet location, featuring central air and heat, a spacious balcony, and even a 3-car+ garage. Enter through the beautiful foyer with dramatic curved walls and staircase. The spacious front flex room offers oversized windows and can be used for anything from a formal dining area to an office/den to an additional guest space, and features wide-plank flooring, new paint, and dramatic lighting. Just beyond, you enter the open kitchen with high ceilings, dark cabinetry offering abundant storage, stainless steel appliances, quartz countertops, a pantry, and a spacious kitchen island with countertop seating that will be the center of daily living. The kitchen opens to the south-facing living room, capturing great natural light through picture windows. This beautiful room features high ceilings, recessed lighting, picture windows, wide-plank flooring, custom paint, and direct access to the outdoor patio, ideal for morning coffee and summer BBQs. Head upstairs to two beautiful suites, along with an additional office/den/family room, and the conveniently located laundry. The primary suite features a small balcony ideal for capturing the beach breezes, new carpet, paint, lighting, and ceiling fan, along with TWO walk-in closets, and a beautiful primary bathroom. The additional suite features an oversized window to let in the light and offers a walk-in closet and a luxurious bath with dark cabinetry, quartz counters, a tub/shower, and a separate water closet. Three Sixty offers a true community feel, where it's hard not to say hi and wave to the neighbors. Amenities are simply incredible, highlighted by the incredible pool deck of the "center", with multiple pools, jacuzzi, luxury cabanas, dramatic firepit, outdoor seating, BBQ areas, numerous luxury lounges, 2 dog parks, playground, grassy parks, basketball and pickleball court, and the state-of-the-art fitness center. The active and diverse residents give this a true neighborhood feel.
2
beds

3
baths

1,630 Sq.Ft. LIVING AREA

1.06 Acres lot

Features & Amenities

Interior

  • total bedrooms2
  • Total bathrooms3
  • full bathrooms3
  • Laundry room Inside, Laundry Closet, Stacked, Upper Level
  • Flooring Vinyl
  • Fireplace None
  • APPLIANCES Dishwasher, Exhaust Fan, Free-Standing Range, Gas Oven, Gas Range, Gas Water Heater, High Efficiency Water Heater, Microwave, Refrigerator, Range Hood, Vented Exhaust Fan, Water Heater, Dryer, Washer
  • other interior Features Breakfast Bar, Ceiling Fan(s), Separate/Formal Dining Room, Eat-in Kitchen, Quartz Counters, Stone Counters, Recessed Lighting, All Bedrooms Up, Entrance Foyer, Primary Suite

Area & Lot

  • Status Sold
  • Date Sold June 12, 2026
  • Living Area1,630 Sq.Ft.
  • Lot Area1.06 Acres
  • MLS® IDSB26089082
  • TypeTownhouse
  • YEAR BUILT2014
  • Architecture StylesContemporary
  • View DescriptionNone
  • School DistrictWiseburn Unified

Exterior

  • STORIES2
  • Garage Space3.0
  • water SourcePublic
  • utilitiesCable Connected, Electricity Connected, Natural Gas Connected, Phone Connected, Sewer Connected, Water Connected
  • PoolCommunity, Heated, In Ground, Lap, Association
  • roofComposition
  • lot featuresDrip Irrigation/Bubblers, Landscaped, Near Public Transit, Trees
  • parkingDirect Access, Driveway Level, Garage, Private, Side By Side
  • HEAT TYPECentral
  • AIR CONDITIONINGCentral Air
  • sewerPublic Sewer
  • HOA AmenitiesBilliard Room, Clubhouse, Controlled Access, Sport Court, Dog Park, Fitness Center, Fire Pit, Maintenance Grounds, Insurance, Meeting Room, Management, Outdoor Cooking Area, Barbecue, Picnic Area, Paddle Tennis, Playground, Pickleball, Pool, Pet Restrictions, Pets Allowed, Guard
  • security FeaturesCarbon Monoxide Detector(s), Fire Detection System, Fire Sprinkler System, Security Gate, Gated Community, Key Card Entry, Resident Manager, Smoke Detector(s)

Financial

  • Sales Price$1,050,000
  • HOA $505/mo

Work With Cindy

Experience personalized real estate guidance backed by local expertise, luxury market knowledge, and a commitment to integrity. Cindy is dedicated to helping you achieve your goals with confidence.

Follow Me on Instagram