Leave a Message

Thank you for your message. I will be in touch with you shortly.

1228 Cabrillo
Bought with Elizabeth Clay with Pardee Properties and Listed by Lida Sandera CA DRE# 00872021 with Vista Sotheby’s International Realty 310-721-3196
Sold

1228 Cabrillo

1228 Cabrillo, Venice, CA 90291

$2,395,000
What a location! Cabrillo Avenue is a short, quiet street with the feel of a cul-de-sac, yet it sits just one block west of world-famous Abbot Kinney Boulevard--the heart of Venice's boutique shops, cafes, galleries, and dining. And only a very short walk takes you to the iconic, vibrant Venice Beach Boardwalk and miles of sandy beach, perfect for relaxing, swimming, or enjoying oceanfront restaurants.

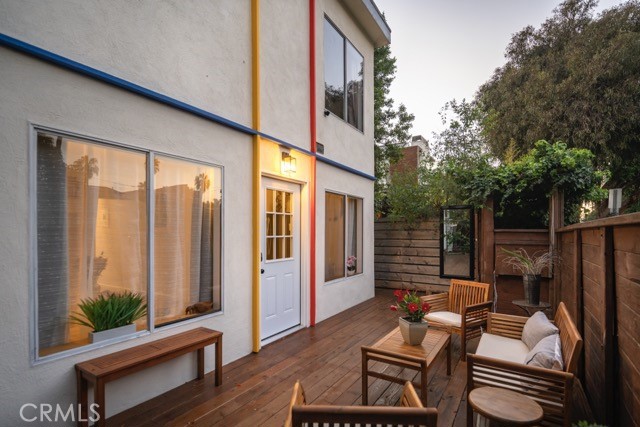
A gated entry leads to a private patio, ideal for peaceful outdoor lounging.

This unique duplex offers a warm, "home-like" floor plan.
The owner's unit on the second floor features 3 bedrooms, 2 baths, and a family room. It is currently arranged as two living areas: A 1-bedroom suite (living room, dining room, bathroom) used as a parents' apartment, and The remainder of the second floor used by their son's family, consisting of a bedroom, bath, den with wet bar, and a third bedroom currently serving as a family room.

The first-floor unit is a 3-bedroom, 2-bath layout and is now vacant. After the tenant moved out, the unit was completely and tastefully remodeled, including: New flooring, New countertops, New appliances, Detailed interior paint, New window coverings, Walk-in closets, Recessed lighting, New electric fireplace in a bedroom

One bedroom with its own bath has a separate entrance and is currently used as an art studio by owners. The separate laundry room also has fresh paint.

At the back of the property is a 2-car garage with alley access and a high gate/fence that creates a private garden seating area for relaxation.

This property is ideal for owner-users seeking multi-generational living or an excellent investment opportunity in one of Los Angeles' most desirable coastal neighborhoods.
6
beds

4
baths

2,324 Sq.Ft. LIVING AREA

2,699 Sq.Ft. lot

Features & Amenities

Interior

  • total bedrooms6
  • Total bathrooms4
  • full bathrooms4
  • Laundry room Laundry Room
  • Flooring Carpet, Laminate, Tile, Wood
  • Fireplace Decorative, Electric, Primary Bedroom
  • APPLIANCES Convection Oven, Dishwasher, Free-Standing Range, Gas Cooktop, Disposal, Gas Oven, Gas Range, Gas Water Heater, Microwave, Refrigerator, Water Heater, Dryer, Washer
  • other interior Features Built-in Features, Balcony, Ceiling Fan(s), Eat-in Kitchen, Furnished, In-Law Floorplan, Laminate Counters, Recessed Lighting, Storage, Solid Surface Counters, Tile Counters, Track Lighting, Walk-In Closet(s)

Area & Lot

  • Status Sold
  • Date Sold May 5, 2026
  • Living Area2,324 Sq.Ft.
  • Lot Area2,699 Sq.Ft.
  • MLS® IDSB26041141
  • TypeMulti-Family
  • YEAR BUILT1963
  • Architecture StylesContemporary
  • View DescriptionCity Lights
  • School DistrictLos Angeles Unified

Exterior

  • STORIES2
  • Garage Space2.0
  • water SourcePublic
  • utilitiesElectricity Connected, Sewer Connected, Water Available, Water Connected
  • PoolNone
  • roofFlat, Synthetic
  • lot features0-1 Unit/Acre, Near Public Transit, Street Level
  • parkingDoor-Single, Garage, Private, Garage Faces Rear
  • HEAT TYPEElectric, Fireplace(s), Wall Furnace
  • AIR CONDITIONINGNone
  • sewerPublic Sewer
  • Disability FeaturesSafe Emergency Egress from Home
  • security FeaturesCarbon Monoxide Detector(s), Fire Detection System, Security Gate, Smoke Detector(s)

Financial

  • Sales Price$2,395,000
  • Zoning LARD 1.5
View Virtual Tour

Work With Cindy

Experience personalized real estate guidance backed by local expertise, luxury market knowledge, and a commitment to integrity. Cindy is dedicated to helping you achieve your goals with confidence.

Follow Me on Instagram