Leave a Message

Thank you for your message. I will be in touch with you shortly.

109 Via Ardilla
Bought with Jackie Wang-Dojiri with Estate Properties and Listed by Clifford Scherb CA DRE# 02207710 with Vista Sotheby’s International Realty 3106966648
Sold

109 Via Ardilla

109 Via Ardilla, Palos Verdes Estates, CA 90274

$1,949,000
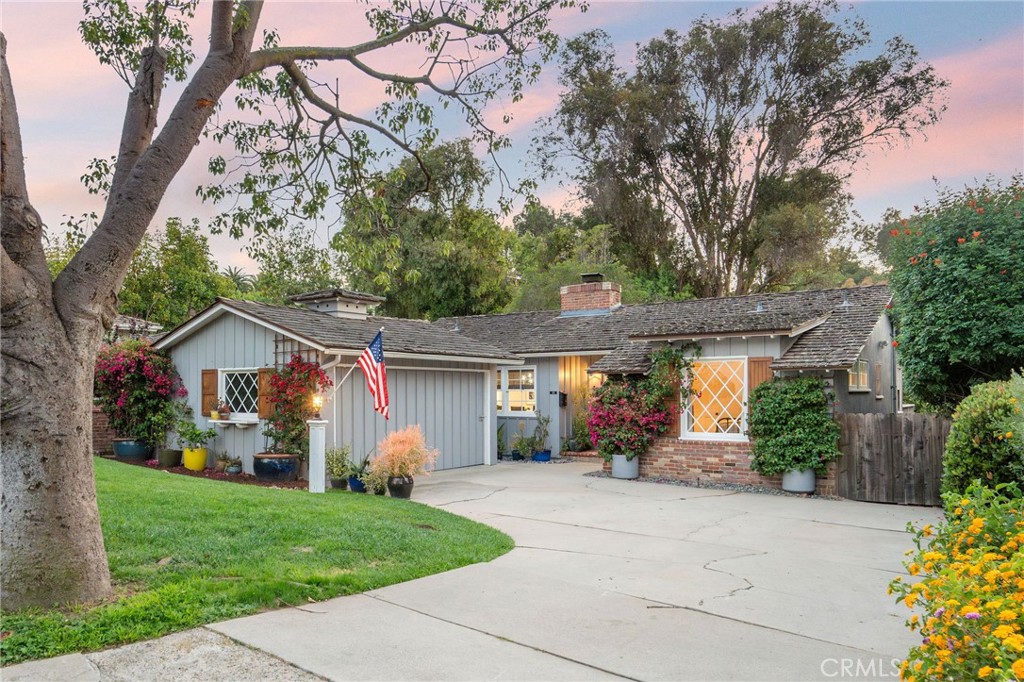
Tucked away on a quiet tree-lined street in Palos Verdes Estates' sought-after Valmonte neighborhood, this updated 3-bedroom, 2-bath Cape Cod offers the perfect blend of classic charm, modern upgrades, and room to grow. With ~1,468 sq ft of living space on an expansive 7,798 sq ft flat lot, this home is ideal for young families or anyone looking to put down roots in a close-knit community known for its serene setting and top-rated schools.

Step inside to discover refurbished original oak hardwood floors, a cozy wood-burning fireplace, and a light-filled living room that opens to a durable Ipe wood deck--perfect for entertaining or enjoying peaceful afternoons overlooking the private, landscaped backyard. The updated kitchen features granite countertops, refaced cabinetry, and newer appliances, while the primary suite is thoughtfully set apart from the other bedrooms for added privacy.

Significant upgrades include a new HVAC system, full home rewiring with Cat6 ethernet, an EV-ready electrical panel, and a fully insulated, drywalled garage--perfect for a gym, studio, or workshop. Over $40,000 in architectural plans and permits are included, with nearly-finalized approval to potentially expand the home into a 4-bedroom, 2-bath layout.

Enjoy proximity to local walking trails, the Valmonte garden, and the best of Palos Verdes living. With very few homes available in this price range and location, this is a rare opportunity.
3
beds

2
baths

1,468 Sq.Ft. LIVING AREA

7,798 Sq.Ft. lot

Features & Amenities

Interior

  • total bedrooms3
  • Total bathrooms2
  • full bathroom1
  • three quarter bathroom1
  • Laundry room Gas Dryer Hookup, In Garage
  • Flooring Tile, Wood
  • Fireplace Gas Starter, Living Room, Wood Burning
  • APPLIANCES Dishwasher, Electric Oven, Freezer, Gas Cooktop, Disposal, Gas Water Heater, Indoor Grill, Ice Maker, Microwave, Refrigerator, Range Hood, Tankless Water Heater, Vented Exhaust Fan, Water To Refrigerator, Water Heater
  • other interior Features Breakfast Bar, Chair Rail, Crown Molding, Eat-in Kitchen, Living Room Deck Attached, Pantry, Tile Counters, All Bedrooms Down, Bedroom on Main Level, Main Level Primary, Primary Suite, Workshop

Area & Lot

  • Status Sold
  • Date Sold July 31, 2025
  • Living Area1,468 Sq.Ft.
  • Lot Area7,798 Sq.Ft.
  • MLS® IDSB25119099
  • TypeResidential
  • YEAR BUILT1952
  • NeighborhoodPalos Verdes Estates
  • Architecture StylesCape Cod, Ranch
  • View DescriptionNeighborhood, Trees/Woods
  • Elementary SchoolSilver Spur
  • Middle SchoolPalos Verdes
  • High SchoolPalos Verdes Peninsula
  • School DistrictPalos Verdes Peninsula Unified

Exterior

  • STORIES1
  • Garage Space2.0
  • water SourcePublic
  • utilitiesCable Available, Cable Connected, Electricity Available, Electricity Connected, Natural Gas Available, Natural Gas Connected, Phone Available, Sewer Available, Sewer Connected, Underground Utilities, Water Available, Water Connected
  • PoolNone
  • roofShake
  • lot features0-1 Unit/Acre, Front Yard, Garden, Gentle Sloping, Sprinklers In Rear, Sprinklers In Front, Lawn, Landscaped, Level, Near Park, Sprinkler System, Street Level, Trees
  • parkingGarage, Garage Door Opener, Paved
  • HEAT TYPECentral
  • AIR CONDITIONINGCentral Air, Electric
  • sewerPublic Sewer
  • SubstructureConcrete Perimeter, Pillar/Post/Pier, Raised
  • Disability FeaturesNone
  • HOA AmenitiesOther

Financial

  • Sales Price$1,949,000
  • Zoning PVR1*

Palos Verdes Estates

Explore

Work With Cindy

Experience personalized real estate guidance backed by local expertise, luxury market knowledge, and a commitment to integrity. Cindy is dedicated to helping you achieve your goals with confidence.

Follow Me on Instagram